
-
×
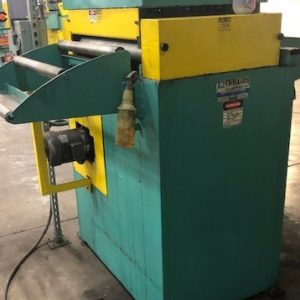 6000 LB x 30 x 125 Dallas Servo Feedline
1 × $22,600.00
6000 LB x 30 x 125 Dallas Servo Feedline
1 × $22,600.00 -
×
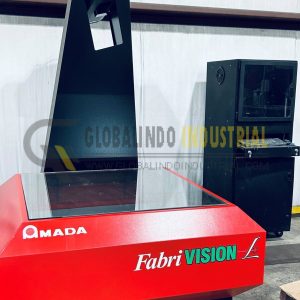 2019 Amada Fabrivision Scanning Machine - rarely used
1 × $23,700.00
2019 Amada Fabrivision Scanning Machine - rarely used
1 × $23,700.00 -
×
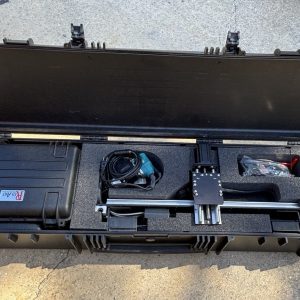 2024 RedArt Technologies CNC Portable Machine, extended rails and extra bits Inc
1 × $14,500.00
2024 RedArt Technologies CNC Portable Machine, extended rails and extra bits Inc
1 × $14,500.00 -
×
 Phantom ATOMIC 4x4 CNC Router with 8-Tool ATC
1 × $7,500.00
Phantom ATOMIC 4x4 CNC Router with 8-Tool ATC
1 × $7,500.00 -
×
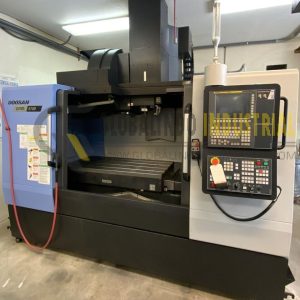 2019 Doosan DNM 5700 CNC Vertical Machining Center
1 × $32,550.00
2019 Doosan DNM 5700 CNC Vertical Machining Center
1 × $32,550.00 -
×
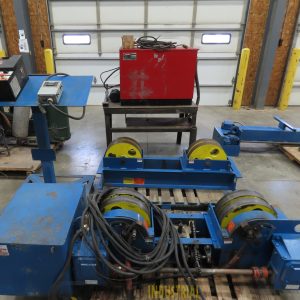 Pandjiris DC-1000 Industrial Pipe Welder 25 Ton Turning Roll & Manipulator Boom
1 × $8,900.00
Pandjiris DC-1000 Industrial Pipe Welder 25 Ton Turning Roll & Manipulator Boom
1 × $8,900.00 -
×
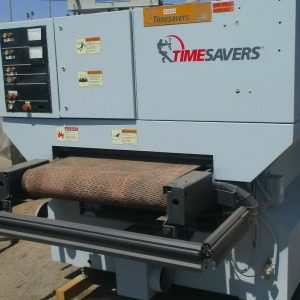 37 Timesavers Orbital Sander with Dual Orbital Heads
1 × $7,800.00
37 Timesavers Orbital Sander with Dual Orbital Heads
1 × $7,800.00 -
×
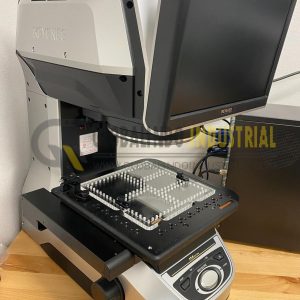 Keyence IM-8020 Image Dimension Measurement CMM System
1 × $22,500.00
Keyence IM-8020 Image Dimension Measurement CMM System
1 × $22,500.00 -
×
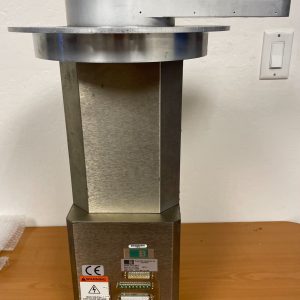 Brooks-PRI Automation VAC-409-C
1 × $9,990.00
Brooks-PRI Automation VAC-409-C
1 × $9,990.00
Subtotal: $150,040.00
There are no reviews yet.