“Mahr Helios Linear 800 Universal Length Measuring Machine” has been added to your cart. View cart
Metalworking Inspection & Measurement
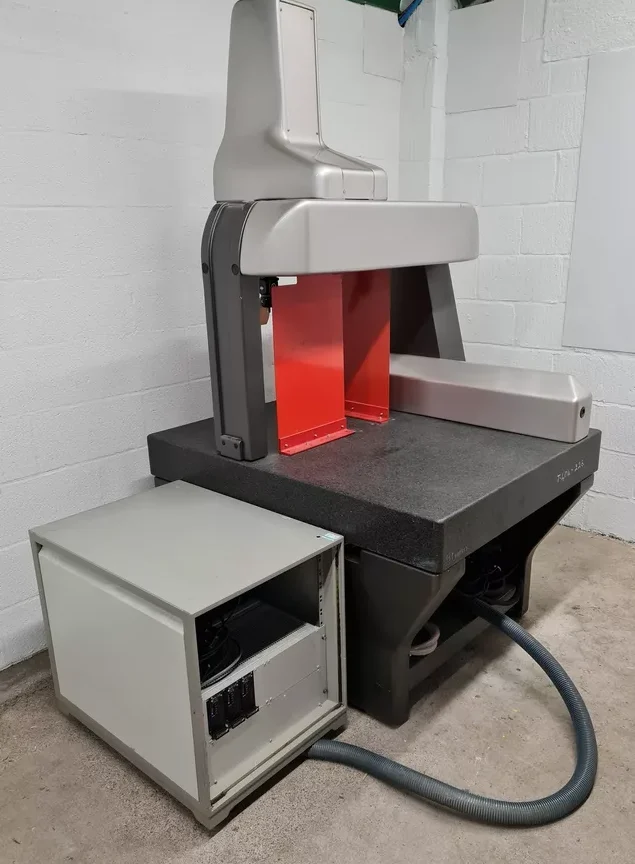
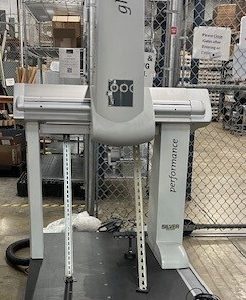
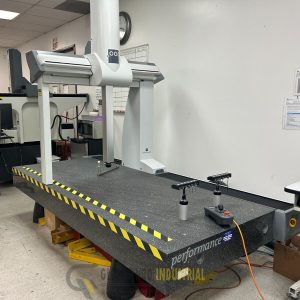
International Metrology Systems MS Impact Coordinate Measuring Machine Lab
CompareHOT SALE !!! International Metrology Systems MS Impact Coordinate Measuring Machine Lab, with 1 year warranty. International Metrology Systems MS Impact Coordinate Measuring Machine. This was removed from a university lab where it was surplus to requirements. We were unable to test it at our facility but the lab confirmed that it was working prior to removal. It has a Renishaw Probe Head Controller PHC10-2 and Virtual-DMIS Version 3.2 and Version 4.0 software discs which run it. NOTE: No cables, remotes, accessories, power supplies, consumables or any other item is included unless shown in the item photo or is in the item description.
International Metrology Systems MS Impact Coordinate Measuring Machine Lab Specifications & Equipment
- Travel Ranges (Common): X-axis 500–750 mm, Y-axis 600–750 mm, Z-axis 450–550 mm
- Controller/Hardware: Renishaw PHC10-2 Probe Head Controller
- Software: Virtual-DMIS (v3.2 / v4.0 variants)
- Application: Precise dimensional inspection, reverse engineering, and student lab training
SKU: GB00017
Category: Metalworking Inspection & Measurement
Tags: Coordinate Measuring Machine, IMS, International Metrology Systems
Based on 0 reviews
0.0 overall
0
0
0
0
0

Mikron Multi-Moulder Model
Middleby Marshall Double 24" electric WOW pizza conveyor oven
Epilog Fusion Pro 48 50 watt Fiber Laser
Gen Turn TTMY 8 Axis Twin Turret | GANESH
Loctite 98600 pump a bead II 850 ml dispense system
Motion Master 5-Axis bridge-type Updated CNC Router
HSG Laser CO2 laser cutting machine
Mahr Helios Linear 800 Universal Length Measuring Machine 


There are no reviews yet.