“Keyence Wm-C3000 Wide Area Coordinate Measuring Machine Head With Wm-P3000 Probe” has been added to your cart. View cart
Metalworking Inspection & Measurement
International Metrology Systems MS Impact Coordinate Measuring Machine Lab
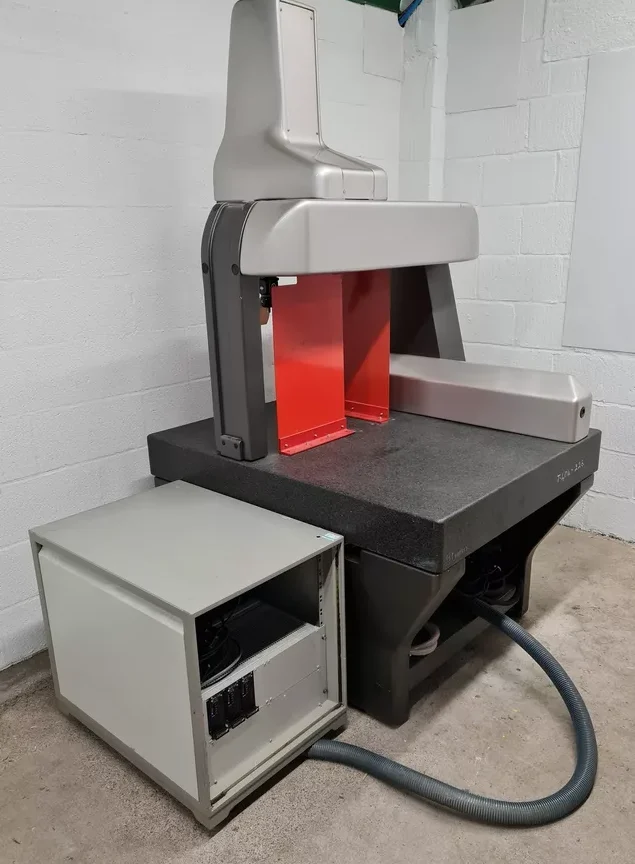
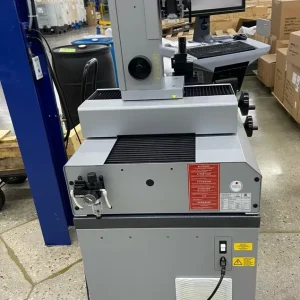
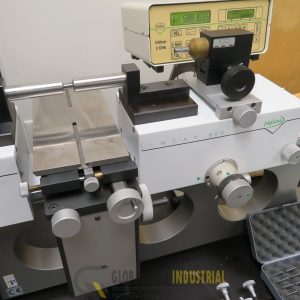
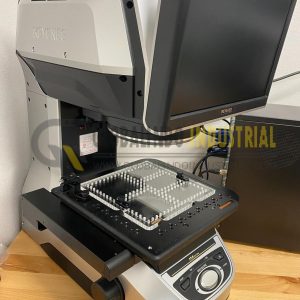
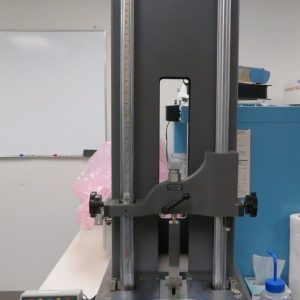
CompareHOT SALE !!! International Metrology Systems MS Impact Coordinate Measuring Machine Lab, with 1 year warranty. International Metrology Systems MS Impact Coordinate Measuring Machine. This was removed from a university lab where it was surplus to requirements. We were unable to test it at our facility but the lab confirmed that it was working prior to removal. It has a Renishaw Probe Head Controller PHC10-2 and Virtual-DMIS Version 3.2 and Version 4.0 software discs which run it. NOTE: No cables, remotes, accessories, power supplies, consumables or any other item is included unless shown in the item photo or is in the item description.
International Metrology Systems MS Impact Coordinate Measuring Machine Lab Specifications & Equipment
- Travel Ranges (Common): X-axis 500–750 mm, Y-axis 600–750 mm, Z-axis 450–550 mm
- Controller/Hardware: Renishaw PHC10-2 Probe Head Controller
- Software: Virtual-DMIS (v3.2 / v4.0 variants)
- Application: Precise dimensional inspection, reverse engineering, and student lab training
SKU: GB00017
Category: Metalworking Inspection & Measurement
Tags: Coordinate Measuring Machine, IMS, International Metrology Systems
Based on 0 reviews
0.0 overall
0
0
0
0
0

Altendorf Hebrock F4 Edgebander
2019 Haas TR200Y 5th Axis Rotary Table 8.1 Max Swing 300100 Nm Torque
ORTON TYPE "F" SHIP SHAPER/ROUTER
Toyoda FA500J - Horizontal Machining Center (2014)
Shoe Repair Textile & Apparel Equipment
2021 Pat Mooney PMI-20 36 CNC Auto Miter Upcut Saw
Trumpf TruPulse 62 YAG Welding Laser
Keyence Wm-C3000 Wide Area Coordinate Measuring Machine Head With Wm-P3000 Probe 


There are no reviews yet.