
-
×
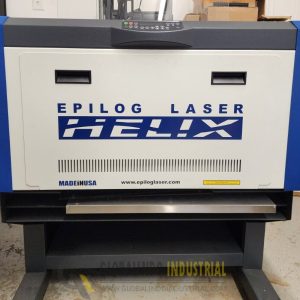 Epilog Helix 24 50 watt CO2 Laser System for Industrial Engraving, Cutting
1 × $5,995.00
Epilog Helix 24 50 watt CO2 Laser System for Industrial Engraving, Cutting
1 × $5,995.00 -
×
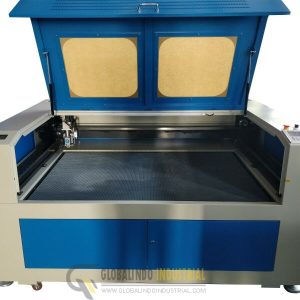 HQ1490M CO2 Laser Cutting Machine Cutter Metal Stainles Steel
1 × $5,765.00
HQ1490M CO2 Laser Cutting Machine Cutter Metal Stainles Steel
1 × $5,765.00 -
×
 Snap-On Plasma 60i Inverter Plasma Cutter
1 × $4,155.00
Snap-On Plasma 60i Inverter Plasma Cutter
1 × $4,155.00 -
×
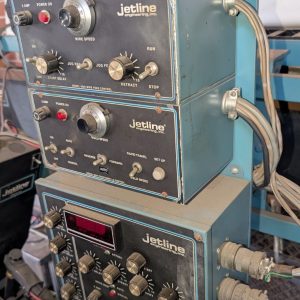 Jetline Automated Circumfrential Welder CWL-96 +torch and lines
1 × $10,900.00
Jetline Automated Circumfrential Welder CWL-96 +torch and lines
1 × $10,900.00 -
×
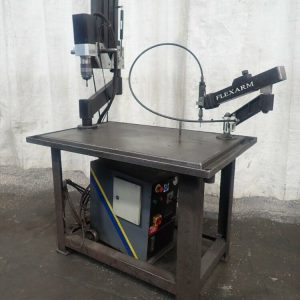 FlexArm GH60 3/8"-2" FlexArm A32 00-9/16" Tapping Arms
1 × $8,925.00
FlexArm GH60 3/8"-2" FlexArm A32 00-9/16" Tapping Arms
1 × $8,925.00 -
×
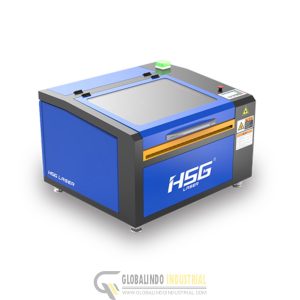 HSG Laser CO2 laser cutting machine
1 × $2,599.00
HSG Laser CO2 laser cutting machine
1 × $2,599.00 -
×
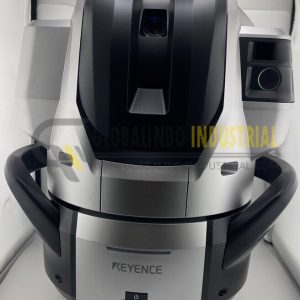 Keyence Wm-C3000 Wide Area Coordinate Measuring Machine Head With Wm-P3000 Probe
1 × $17,500.00
Keyence Wm-C3000 Wide Area Coordinate Measuring Machine Head With Wm-P3000 Probe
1 × $17,500.00 -
×
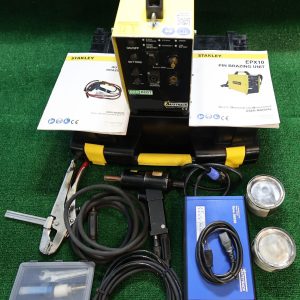 Stanley SafeBond Kit Econect EPX10340 Includes Brazing Gun Econect Unit, Charger
1 × $7,100.00
Stanley SafeBond Kit Econect EPX10340 Includes Brazing Gun Econect Unit, Charger
1 × $7,100.00 -
×
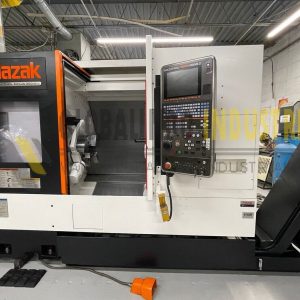 2014 Mazak Qtn 350-Ii Cnc Lathe CNC Turning Center
1 × $47,500.00
2014 Mazak Qtn 350-Ii Cnc Lathe CNC Turning Center
1 × $47,500.00 -
×
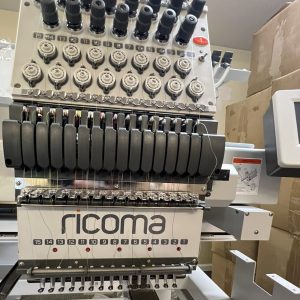 RICOMA MT-1502 Commercial Embroidery Machine - 2 Heads - 15 Needles
1 × $11,300.00
RICOMA MT-1502 Commercial Embroidery Machine - 2 Heads - 15 Needles
1 × $11,300.00 -
×
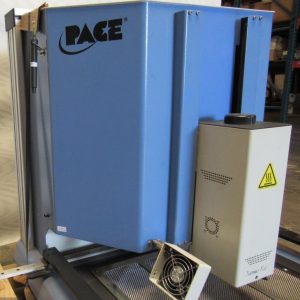 PACE TF 2500 THERMOFLO BGA REWORK STATION
1 × $7,700.00
PACE TF 2500 THERMOFLO BGA REWORK STATION
1 × $7,700.00 -
×
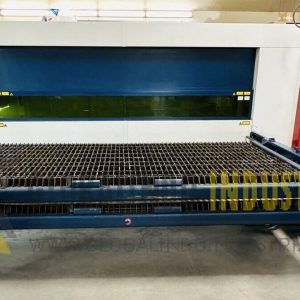 3000 Watt Trumpf TruLaser 1030 Fiber Laser
1 × $59,000.00
3000 Watt Trumpf TruLaser 1030 Fiber Laser
1 × $59,000.00 -
×
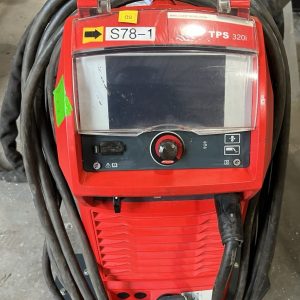 TPS 320i Fronius MIG Welder
1 × $6,600.00
TPS 320i Fronius MIG Welder
1 × $6,600.00 -
×
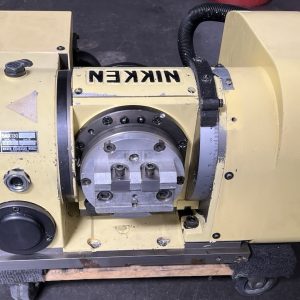 Nikken # 5AX130 - 2019 Model Haas 4th 5th Axis Rotary TR160BL TR210BL Brother CnC
1 × $18,900.00
Nikken # 5AX130 - 2019 Model Haas 4th 5th Axis Rotary TR160BL TR210BL Brother CnC
1 × $18,900.00 -
×
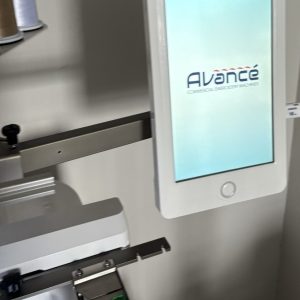 1501C Avance | Embroidery Machine
1 × $6,500.00
1501C Avance | Embroidery Machine
1 × $6,500.00
Subtotal: $220,439.00
There are no reviews yet.