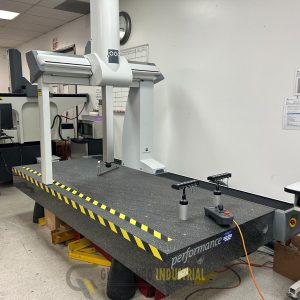
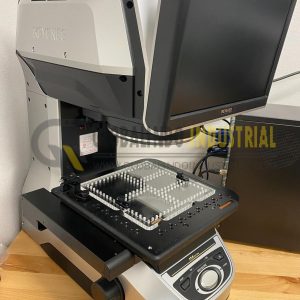
HOT SALE !!! International Metrology Systems MS Impact Coordinate Measuring Machine Lab, with 1 year warranty. International Metrology Systems MS Impact Coordinate Measuring Machine. This was removed from a university lab where it was surplus to requirements. We were unable to test it at our facility but the lab confirmed that it was working prior to removal. It has a Renishaw Probe Head Controller PHC10-2 and Virtual-DMIS Version 3.2 and Version 4.0 software discs which run it. NOTE: No cables, remotes, accessories, power supplies, consumables or any other item is included unless shown in the item photo or is in the item description.
International Metrology Systems MS Impact Coordinate Measuring Machine Lab Specifications & Equipment
- Travel Ranges (Common): X-axis 500–750 mm, Y-axis 600–750 mm, Z-axis 450–550 mm
- Controller/Hardware: Renishaw PHC10-2 Probe Head Controller
- Software: Virtual-DMIS (v3.2 / v4.0 variants)
- Application: Precise dimensional inspection, reverse engineering, and student lab training

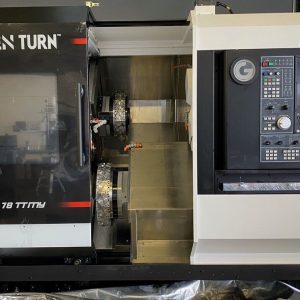 Gen Turn TTMY 8 Axis Twin Turret | GANESH
1 × $130,900.00
Gen Turn TTMY 8 Axis Twin Turret | GANESH
1 × $130,900.00 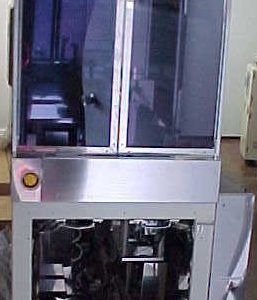 Axcelis Eaton 8250 Ion Implanter Main Body Interface Module, 150MM
1 × $8,500.00
Axcelis Eaton 8250 Ion Implanter Main Body Interface Module, 150MM
1 × $8,500.00 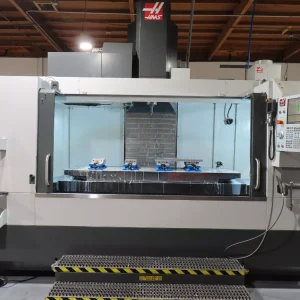 2022 HAAS VF-7 CNC Machining Center, 40 Taper, 15K RPM
1 × $99,750.00
2022 HAAS VF-7 CNC Machining Center, 40 Taper, 15K RPM
1 × $99,750.00 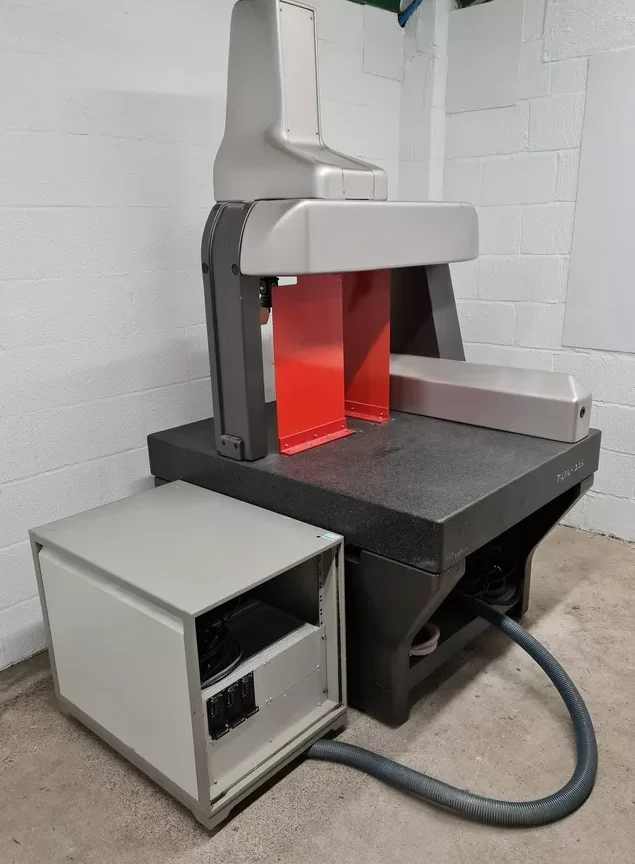
There are no reviews yet.