Metalworking Inspection & Measurement
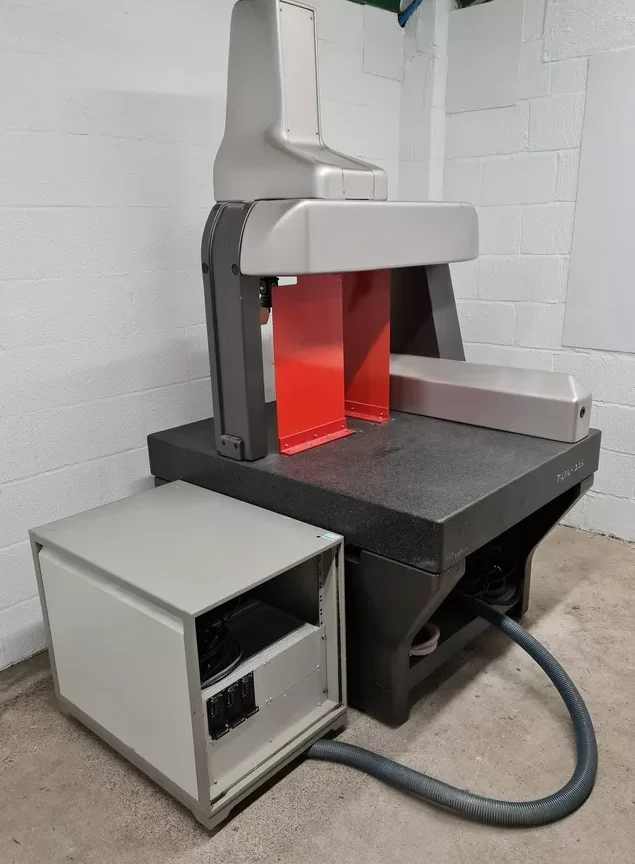
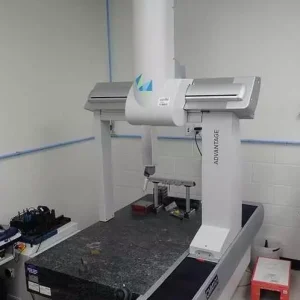
International Metrology Systems MS Impact Coordinate Measuring Machine Lab
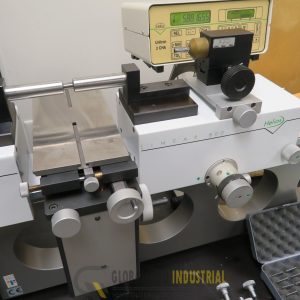
CompareHOT SALE !!! International Metrology Systems MS Impact Coordinate Measuring Machine Lab, with 1 year warranty. International Metrology Systems MS Impact Coordinate Measuring Machine. This was removed from a university lab where it was surplus to requirements. We were unable to test it at our facility but the lab confirmed that it was working prior to removal. It has a Renishaw Probe Head Controller PHC10-2 and Virtual-DMIS Version 3.2 and Version 4.0 software discs which run it. NOTE: No cables, remotes, accessories, power supplies, consumables or any other item is included unless shown in the item photo or is in the item description.
International Metrology Systems MS Impact Coordinate Measuring Machine Lab Specifications & Equipment
- Travel Ranges (Common): X-axis 500–750 mm, Y-axis 600–750 mm, Z-axis 450–550 mm
- Controller/Hardware: Renishaw PHC10-2 Probe Head Controller
- Software: Virtual-DMIS (v3.2 / v4.0 variants)
- Application: Precise dimensional inspection, reverse engineering, and student lab training
SKU: GB00017
Category: Metalworking Inspection & Measurement
Tags: Coordinate Measuring Machine, IMS, International Metrology Systems
Based on 0 reviews
0.0 overall
0
0
0
0
0

Trumpf TruPulse 62 YAG Welding Laser
Keyence IM-8020 Image Dimension Measurement CMM System
2008 Vector Revolution 180 Edge bander
C.R.Onsrud 3 Axis CNC Router, 96C18C, Automatic Tool Changer with Vacuum Pump
2024 RedArt Technologies CNC Portable Machine, extended rails and extra bits Inc
Hardinge HLV-H-11364T Precision Tool Room Lathe
2400 CFM Torit DFO3-3 Dust Collector Oval Door Delta P Control
CEE Apogee Bake Plate (Wafer Sizes up to 200mm round or 8 x 8 square) 


There are no reviews yet.