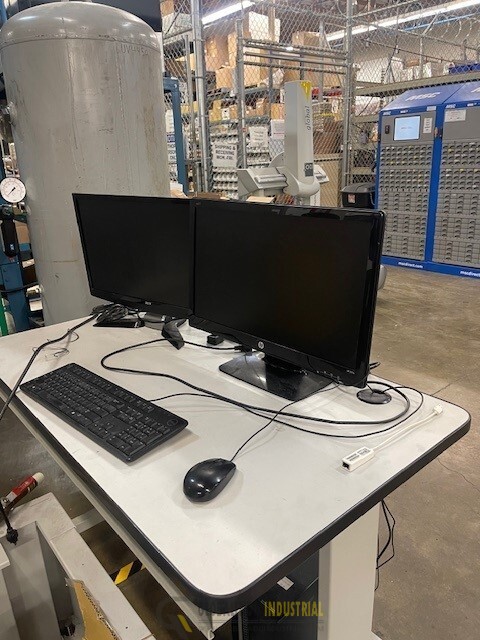
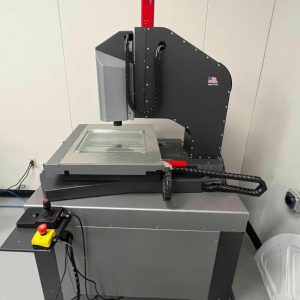
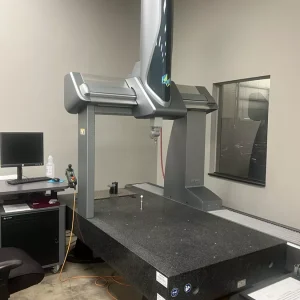
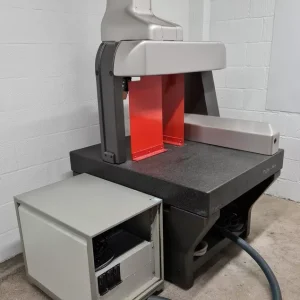
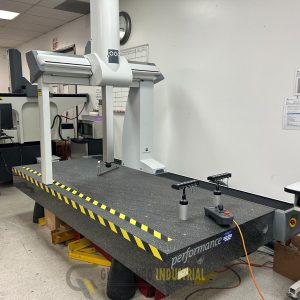
Hot Sale CMM machines Only USD $18.900.00 Good condition and ready to use come with 1 year warranty. Upgrade your metalworking inspection and measurement capabilities with this top-quality Brown & Sharpe CMM machine. Designed for precision in CNC, metalworking, and manufacturing industries, this instrument type unit is a reliable asset for your business needs. In excellent working condition and thoroughly tested, this used CMM machine is fully functional and ready to streamline your operations. With only one unit available, seize this opportunity to enhance your productivity and efficiency
CMM machines Specification
CMM accuracy is not a single static number; it is a calculation that changes based on the length of the measurement. Manufacturers evaluate compliance using the ISO 10360 standard:
- MPE_E (Maximum Permissible Error for Length Measurement): Written as an equation, such as 1.4 + L/350 μm or 1.7 + 3L/1000 μm. “L” represents the measurement length in millimeters. As the length increases, the allowable error margin grows slightly.
- MPE_P (Maximum Permissible Probing Error): The error threshold for a single point measurement, often sitting around 1.3 μm – 1.5 μm.
- Repeatability: The machine’s consistency when measuring the exact same point multiple times, typically requiring a deviation of less than 1.0 μm.
2. Measuring Range (XYZ Work Volume)
The physical limits of the machine’s travel axes are typically integrated straight into the model names (e.g., a “776” model implies 700 × 700 × 600 mm travel).
- X-Axis (Width): Standard sizes span 500 mm to 2,000 mm.
- Y-Axis (Length): Scales anywhere from 400 mm to 4,000+ mm.
- Z-Axis (Height): Vertically limits parts from 400 mm to 1,600 mm.
3. Dynamics and Speed
- 3D Driving Speed: High-efficiency CNC machines feature drive speeds up to 400 mm/s to 693 mm/s.
- 3D Acceleration: Dictates how fast the probe moves between points, ranging from 700 mm/s² up to 2,309 mm/s².
- Workpiece Weight Capacity: Smaller shop-floor models hold up to 180 kg, while heavy-duty industrial gantries support over 5,000 kg.
4. Environmental Requirements
Precision metrology is highly sensitive to heat expansions.
- Standard Temperature Range: Most accurate environments require a stable temperature between 16°C and 26°C.
- Thermal Variations: High-end models require a variance limit of less than 5°C per 24 hours, using built sensors on the axes to correct calculations in real time.
5. Physical Architecture and Materials
- Table Stage: Constructed out of high-grade Granite to provide structural rigidity, natural vibration damping, and low thermal expansion.
- Axis Construction: Built using Ceramic, Granite, or high-tensile Aluminum alloy to reduce moving weight while avoiding deformation.
- Bearings: High-precision machines completely isolate axis friction by utilizing Air Bearings across all three axes.
6. Probing and Sensor Systems
- Touch-Trigger Probes: Capture discrete, single physical contact points.
- Analog Scanning Probes: Drags continuous physical contact across complex curves for complex geometric profiling.
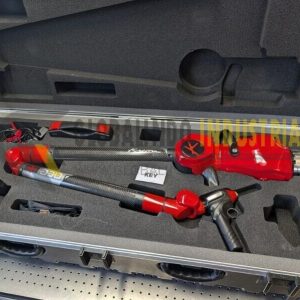
- Non-Contact Sensor Options: Laser scanners, optical cameras, and white-light sensors for fast point-cloud generation on flexible or delicate materials

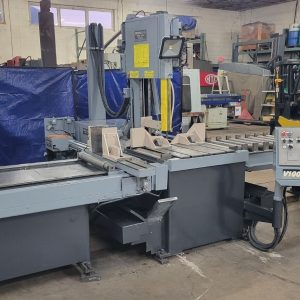 HEM Vertical Tilt frame Programmable Bandsaw Model V100HLA-3, 18 x 22 Mitering
1 × $12,850.00
HEM Vertical Tilt frame Programmable Bandsaw Model V100HLA-3, 18 x 22 Mitering
1 × $12,850.00 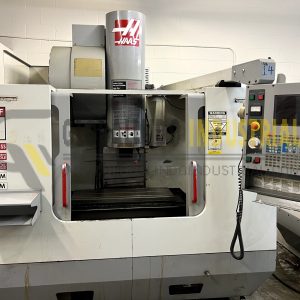 2003 Haas VF2SS Vertical CNC Milling Machine
1 × $19,700.00
2003 Haas VF2SS Vertical CNC Milling Machine
1 × $19,700.00 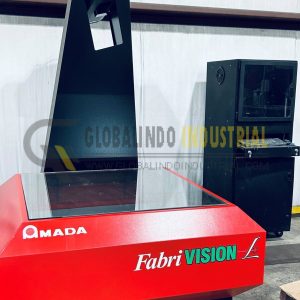 2019 Amada Fabrivision Scanning Machine - rarely used
1 × $23,700.00
2019 Amada Fabrivision Scanning Machine - rarely used
1 × $23,700.00 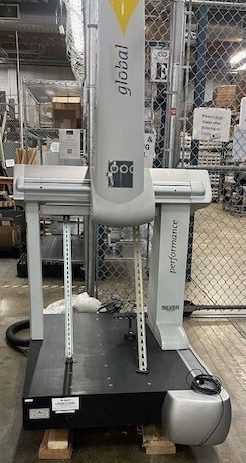
There are no reviews yet.