
-
×
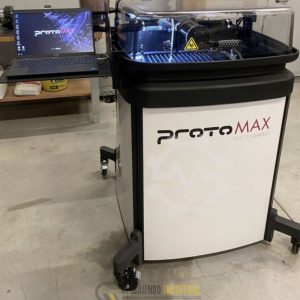 Protomax by omax water jet cutting machine
1 × $9,000.00
Protomax by omax water jet cutting machine
1 × $9,000.00 -
×
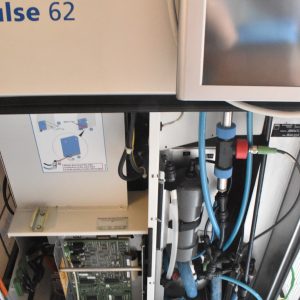 Trumpf TruPulse 62 YAG Welding Laser
2 × $6,250.00
Trumpf TruPulse 62 YAG Welding Laser
2 × $6,250.00 -
×
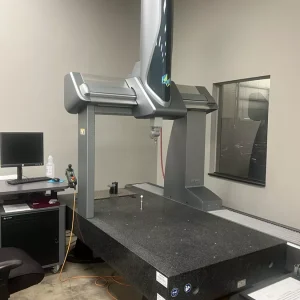
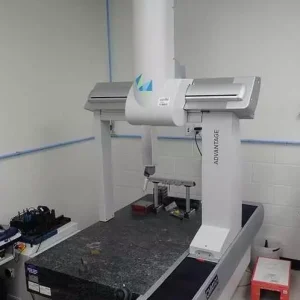 Hexagon Global Advantage 7.10.7 Bridge Style CMM, New 2014, Excellent Condition
1 × $67,900.00
Hexagon Global Advantage 7.10.7 Bridge Style CMM, New 2014, Excellent Condition
1 × $67,900.00 -
×
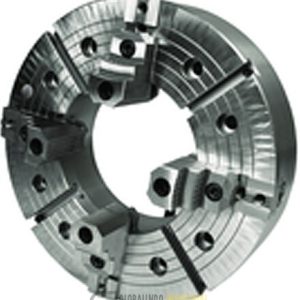 RapidHold 40 Extra Heavy Duty Oil Country Chuck 4 Jaw Independent A2-28
2 × $10,400.00
RapidHold 40 Extra Heavy Duty Oil Country Chuck 4 Jaw Independent A2-28
2 × $10,400.00 -
×
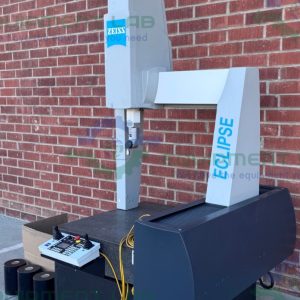 Zeiss Eclipse EC 550 CMM Coordinate Measuring Machine
1 × $9,900.00
Zeiss Eclipse EC 550 CMM Coordinate Measuring Machine
1 × $9,900.00 -
×
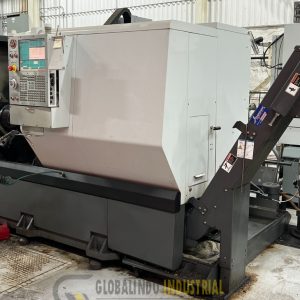 HAAS ST30 CNC Lathe with 12" Chuck, Tailstock, Pre-Setter
1 × $23,500.00
HAAS ST30 CNC Lathe with 12" Chuck, Tailstock, Pre-Setter
1 × $23,500.00 -
×
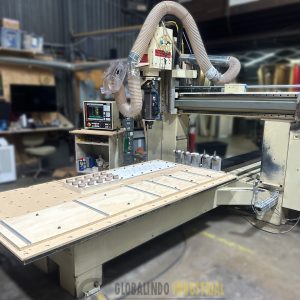 Motion Master 5-Axis bridge-type Updated CNC Router
1 × $32,900.00
Motion Master 5-Axis bridge-type Updated CNC Router
1 × $32,900.00 -
×
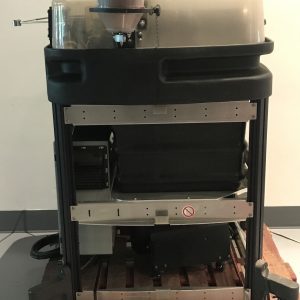 OMAX ProtoMAX Abrasive Waterjet Cutting Table
1 × $8,695.00
OMAX ProtoMAX Abrasive Waterjet Cutting Table
1 × $8,695.00 -
×
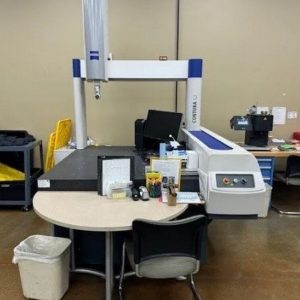 2007 Zeiss Contura G2 10/12/6 RDS Coordinate Measuring Machine
1 × $39,500.00
2007 Zeiss Contura G2 10/12/6 RDS Coordinate Measuring Machine
1 × $39,500.00 -
×
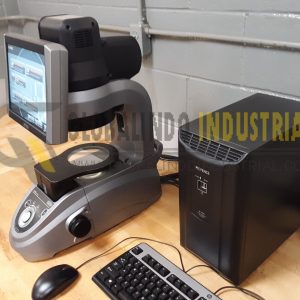
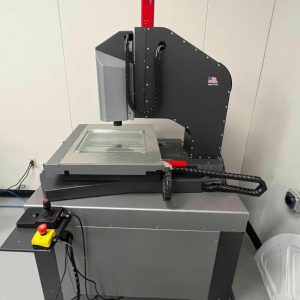 CNC VISION SYSTEM CMM STARRETT AV350 AV-350-Z-M3-3LED
1 × $13,800.00
CNC VISION SYSTEM CMM STARRETT AV350 AV-350-Z-M3-3LED
1 × $13,800.00 -
×
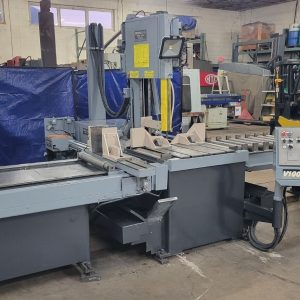 HEM Vertical Tilt frame Programmable Bandsaw Model V100HLA-3, 18 x 22 Mitering
1 × $12,850.00
HEM Vertical Tilt frame Programmable Bandsaw Model V100HLA-3, 18 x 22 Mitering
1 × $12,850.00 -
×
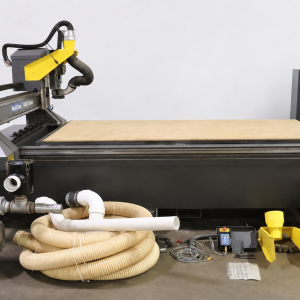 Multicam 3000 Series 3-103-R 4' x 8' CNC Router w ATC & Vacuum Pump
1 × $14,700.00
Multicam 3000 Series 3-103-R 4' x 8' CNC Router w ATC & Vacuum Pump
1 × $14,700.00 -
×
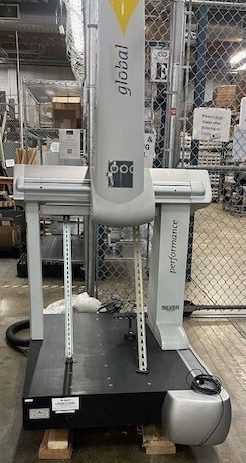
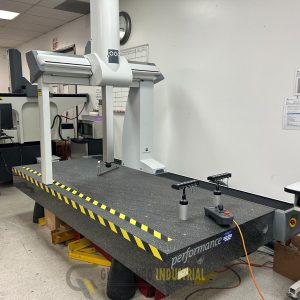 Brown & Sharpe Global CMM 9.20.8 Coordinate Measuring Machine
1 × $55,665.00
Brown & Sharpe Global CMM 9.20.8 Coordinate Measuring Machine
1 × $55,665.00
Subtotal: $321,710.00
There are no reviews yet.