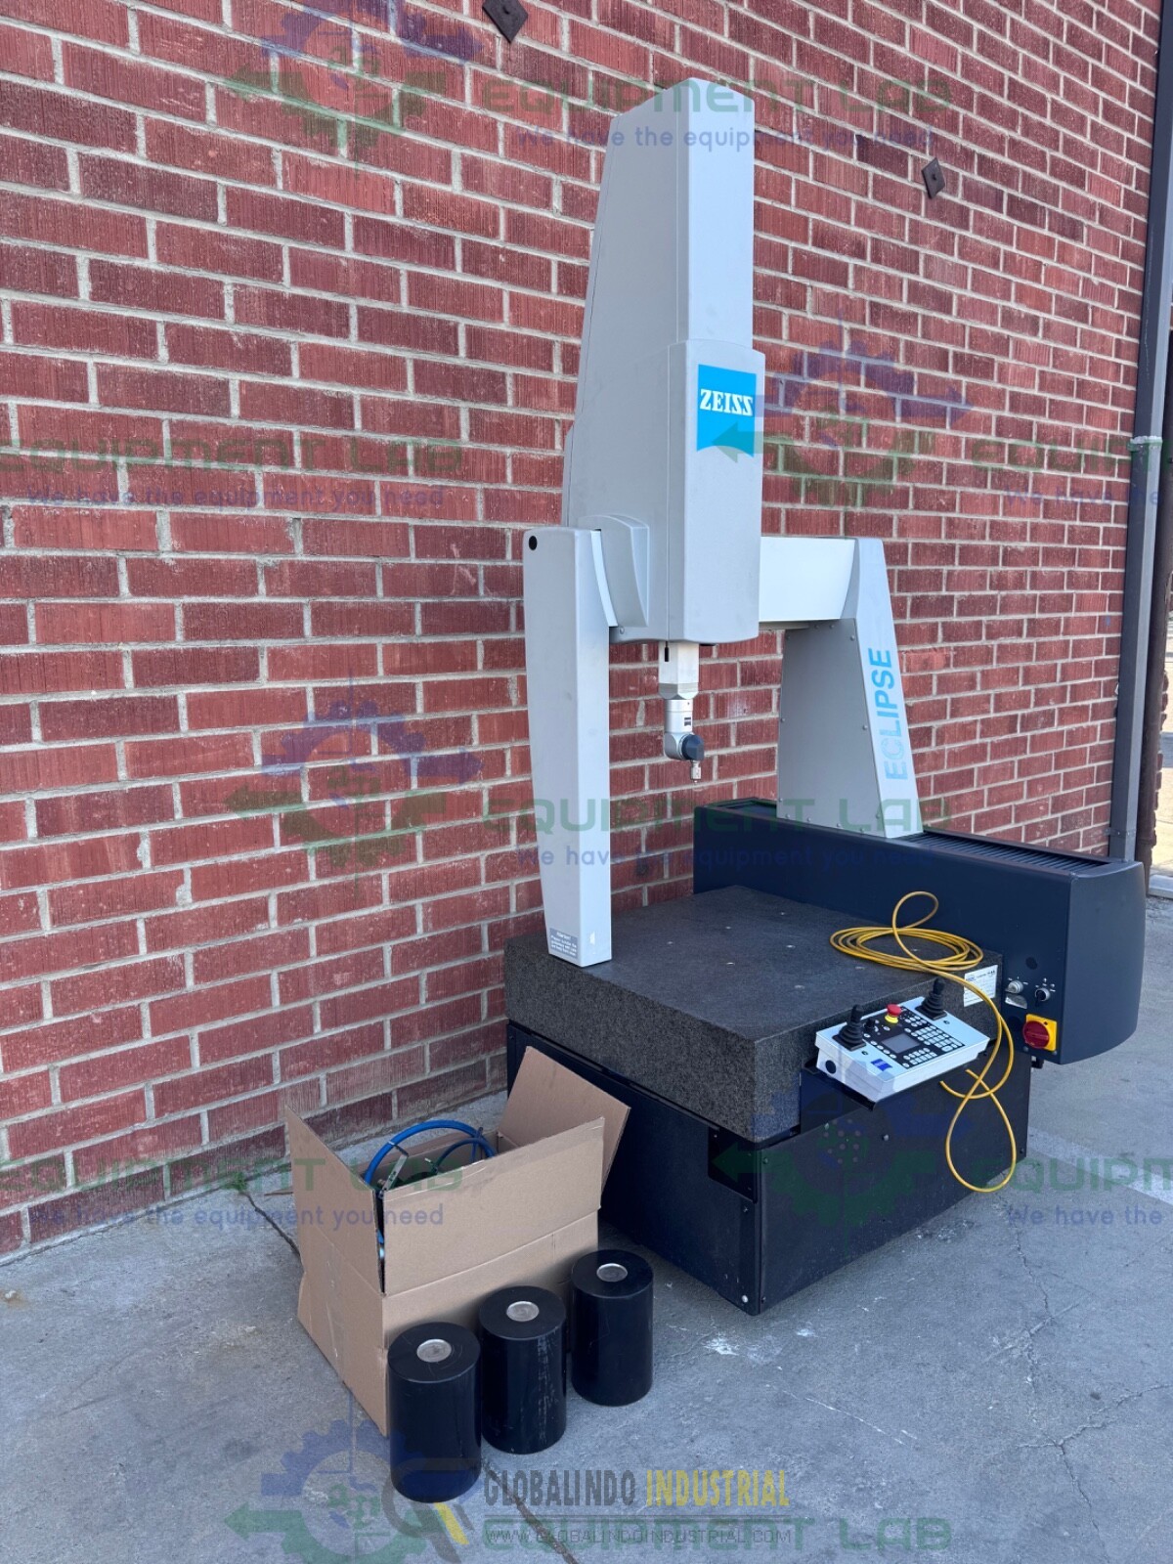
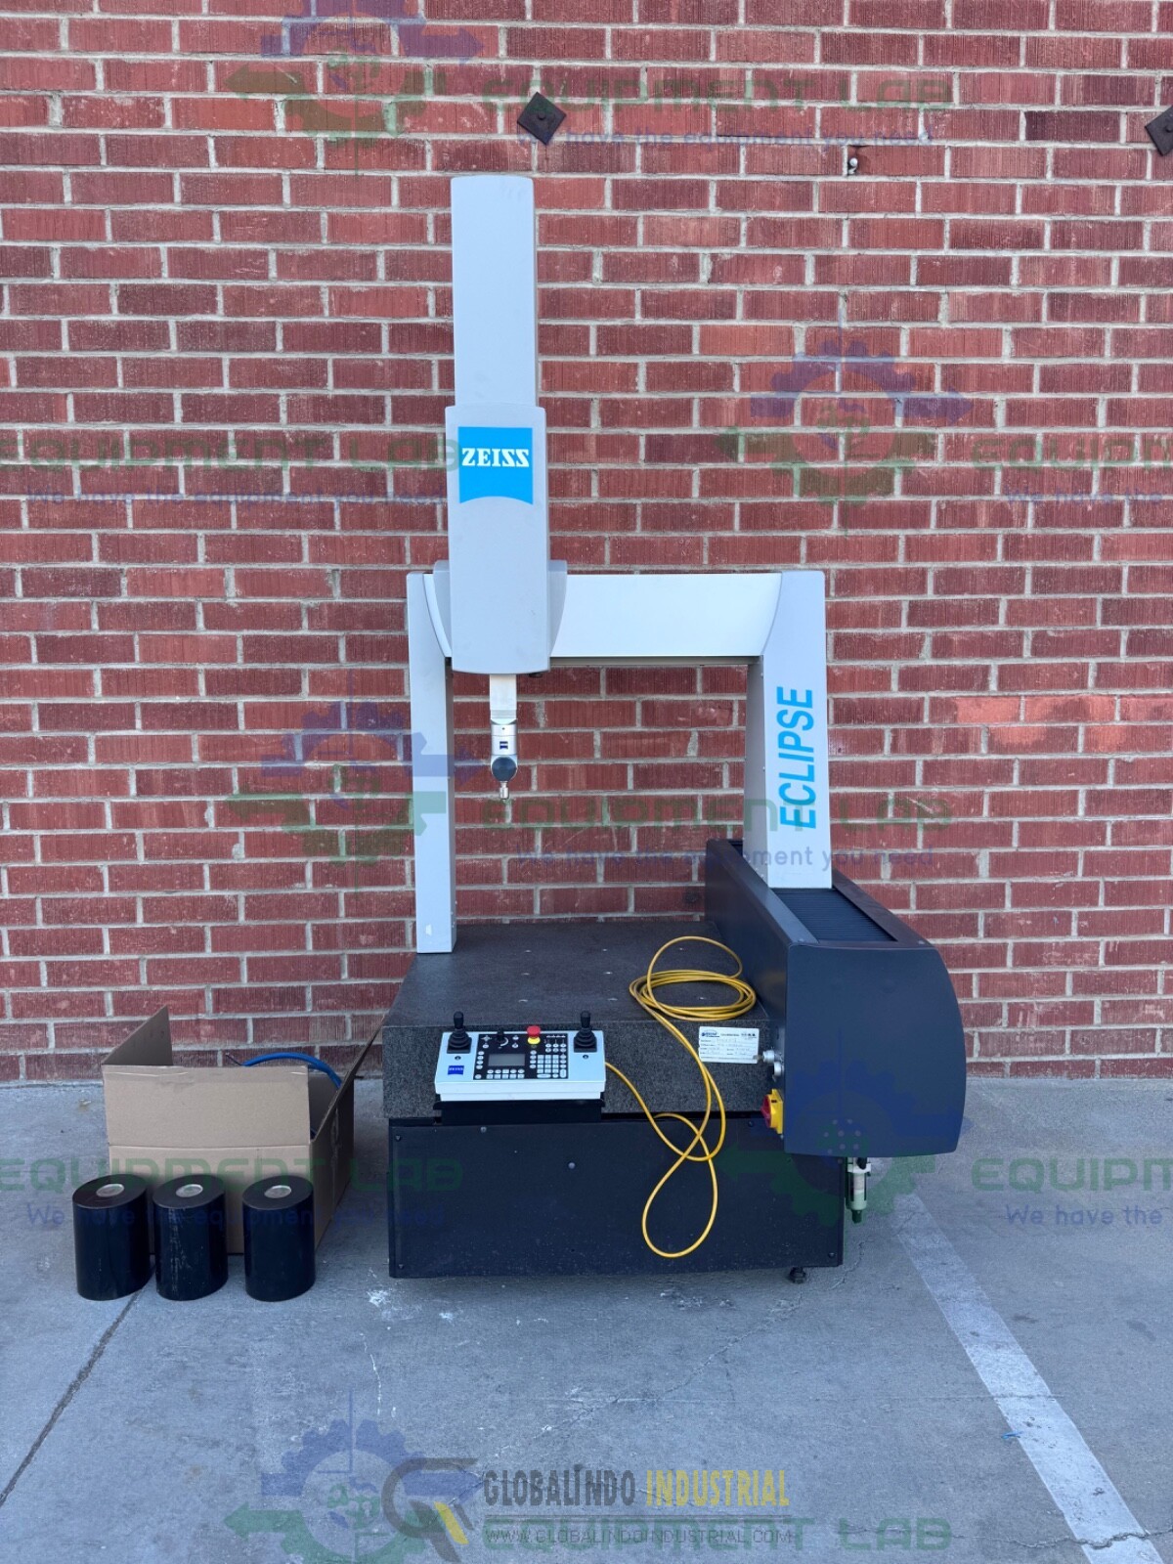
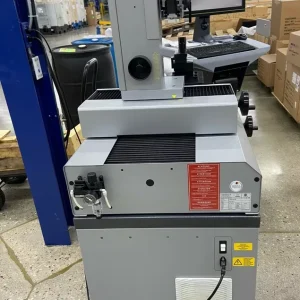
Best Seller Zeiss Eclipse EC 550 CMM Coordinate Measuring Machine Only USD $9.900.00 Good Condition and ready to use, Come with 1 year warranty. Zeiss Eclipse EC 550 CMM Coordinate Measuring Machine. The unit was removed from an operating environment and is in good physical condition. The unit was tested for power on only, the screen shows REF error and an Error during path measurements on the Z axis. The unit comes with everything pictured nothing more or less.
Zeiss Eclipse EC 550 CMM Coordinate Measuring Machine specifications for the Zeiss Eclipse 550 include:
Measuring Range (Travels)
- X-Axis: 500 mm (19.685″)
- Y-Axis: 500 mm (19.685″)
- Z-Axis: 550 mm (21.654″)
Design & Construction
- Machine Type: Bridge-type CMM with a stationary granite table.
- Structural Material: Ceramic crossbeam and spindle guideways. “Ceramic crossbeam and spindle.”, as noted by Ceramic is highly stable against temperature fluctuations.
- Guideways & Bearings: Pre-loaded high-performance wrap-around air bearings on all three axes (including Y) to maintain frictionless, wear-free motion.
- Counterbalance: Pneumatically balanced Z-axis to prevent sudden drops and ensure consistent drive performance.
Probe & Sensor Compatibility
- Zeiss Probing Systems: Central dynamic probe head ST3 or the RDS articulating system with RST.
- Renishaw Systems: Compatible with touch-trigger systems like the PH10T motorized indexing head, TP20, or TP200.
- Probe Changing: Supports 6-position manual or automated CNC probe-changing tool magazines.
Control System & Software
- Controller: CNC microprocessor control featuring 3-axis vectorial path control. The control system hardware is integrated into the lower machine stand frame to save shop floor space.
- Manual Manipulation: Standard control panel featuring 2 joysticks with progressive speed curves and an explicit “creep speed” switch for delicate manual part-touching.
- Native Software Platform: Fully compatible with Zeiss CAD-based metrology programming software. (Some vintage shop configurations run PC-DMIS).
Physical Footprint
- Approximate Dimensions: 48.0″ Length × 48.0″ Width × 103.0″ Height
- Environment Safeguards: Outfitted with a passive anti-vibration damping system built into the base frame pads

 Protomax by omax water jet cutting machine
1 × $9,000.00
Protomax by omax water jet cutting machine
1 × $9,000.00  Trumpf TruPulse 62 YAG Welding Laser
1 × $6,250.00
Trumpf TruPulse 62 YAG Welding Laser
1 × $6,250.00  International Metrology Systems MS Impact Coordinate Measuring Machine Lab
1 × $33,650.00
International Metrology Systems MS Impact Coordinate Measuring Machine Lab
1 × $33,650.00 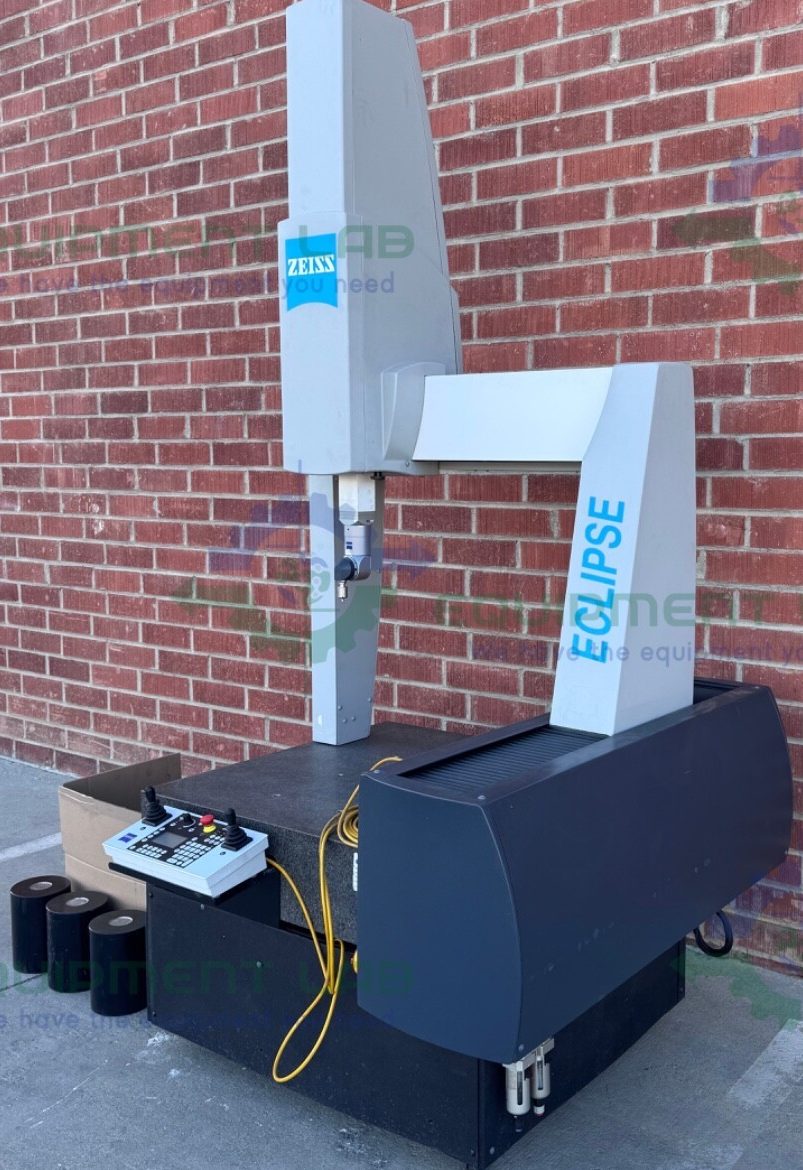
There are no reviews yet.