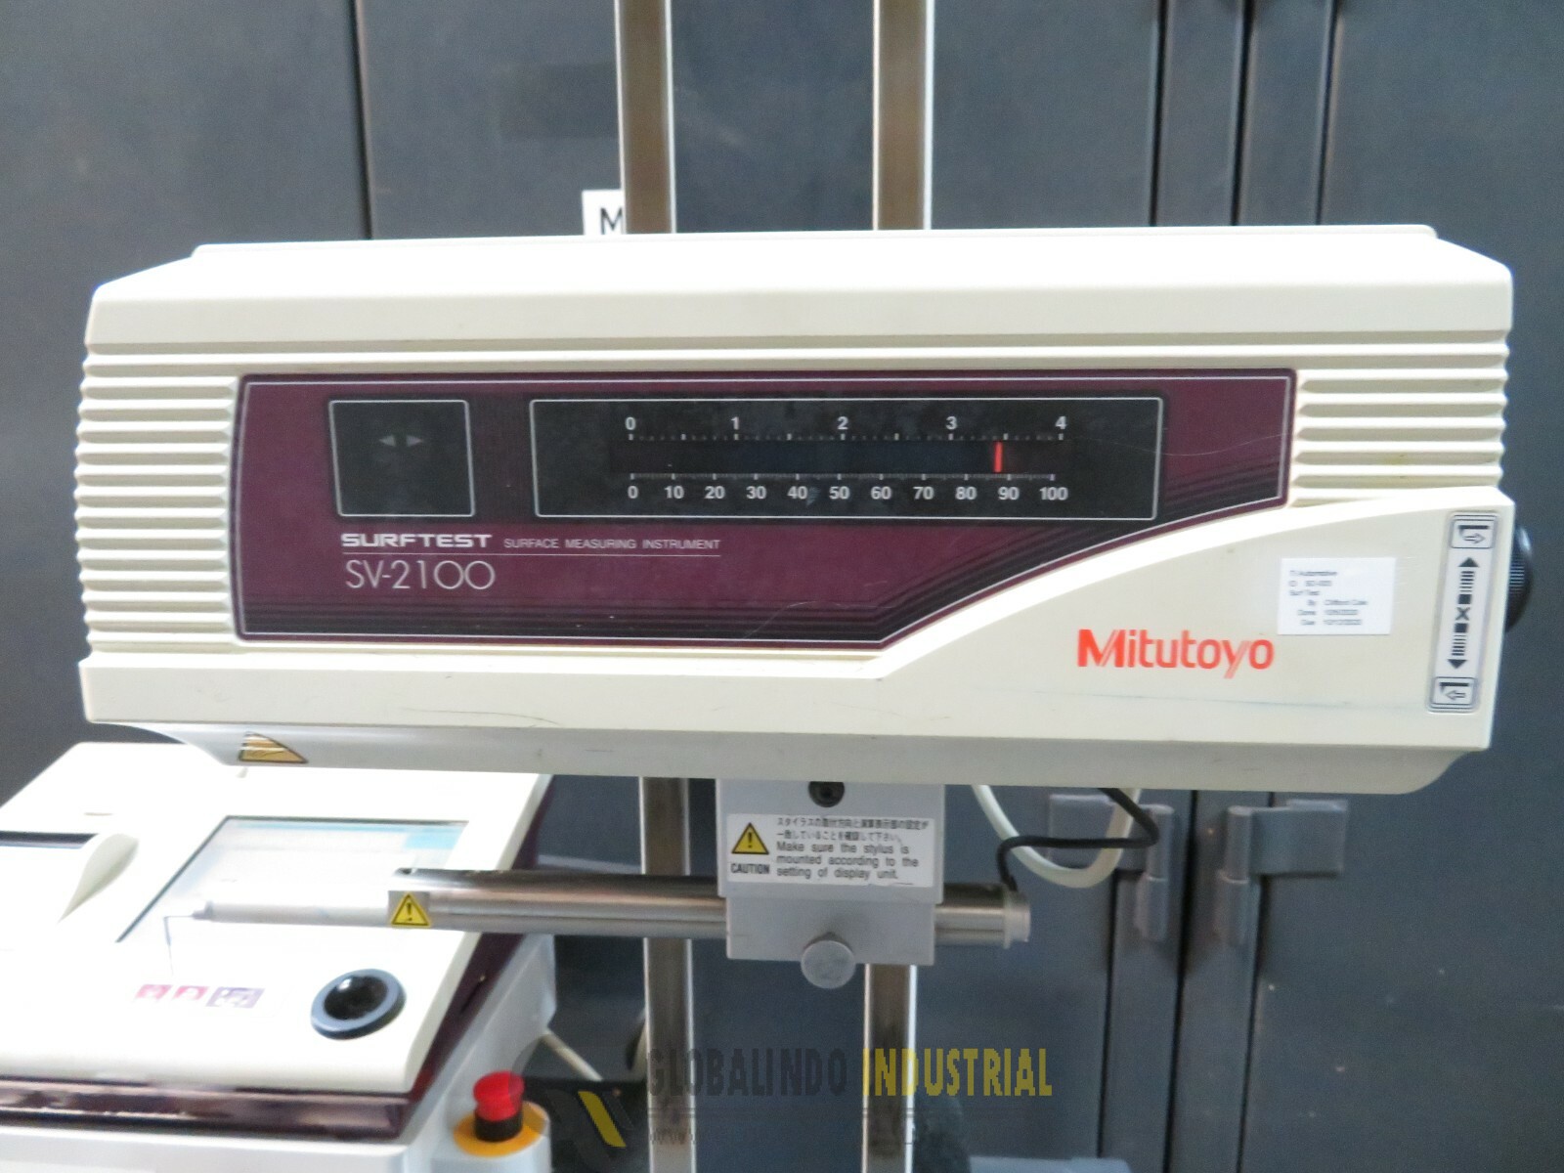
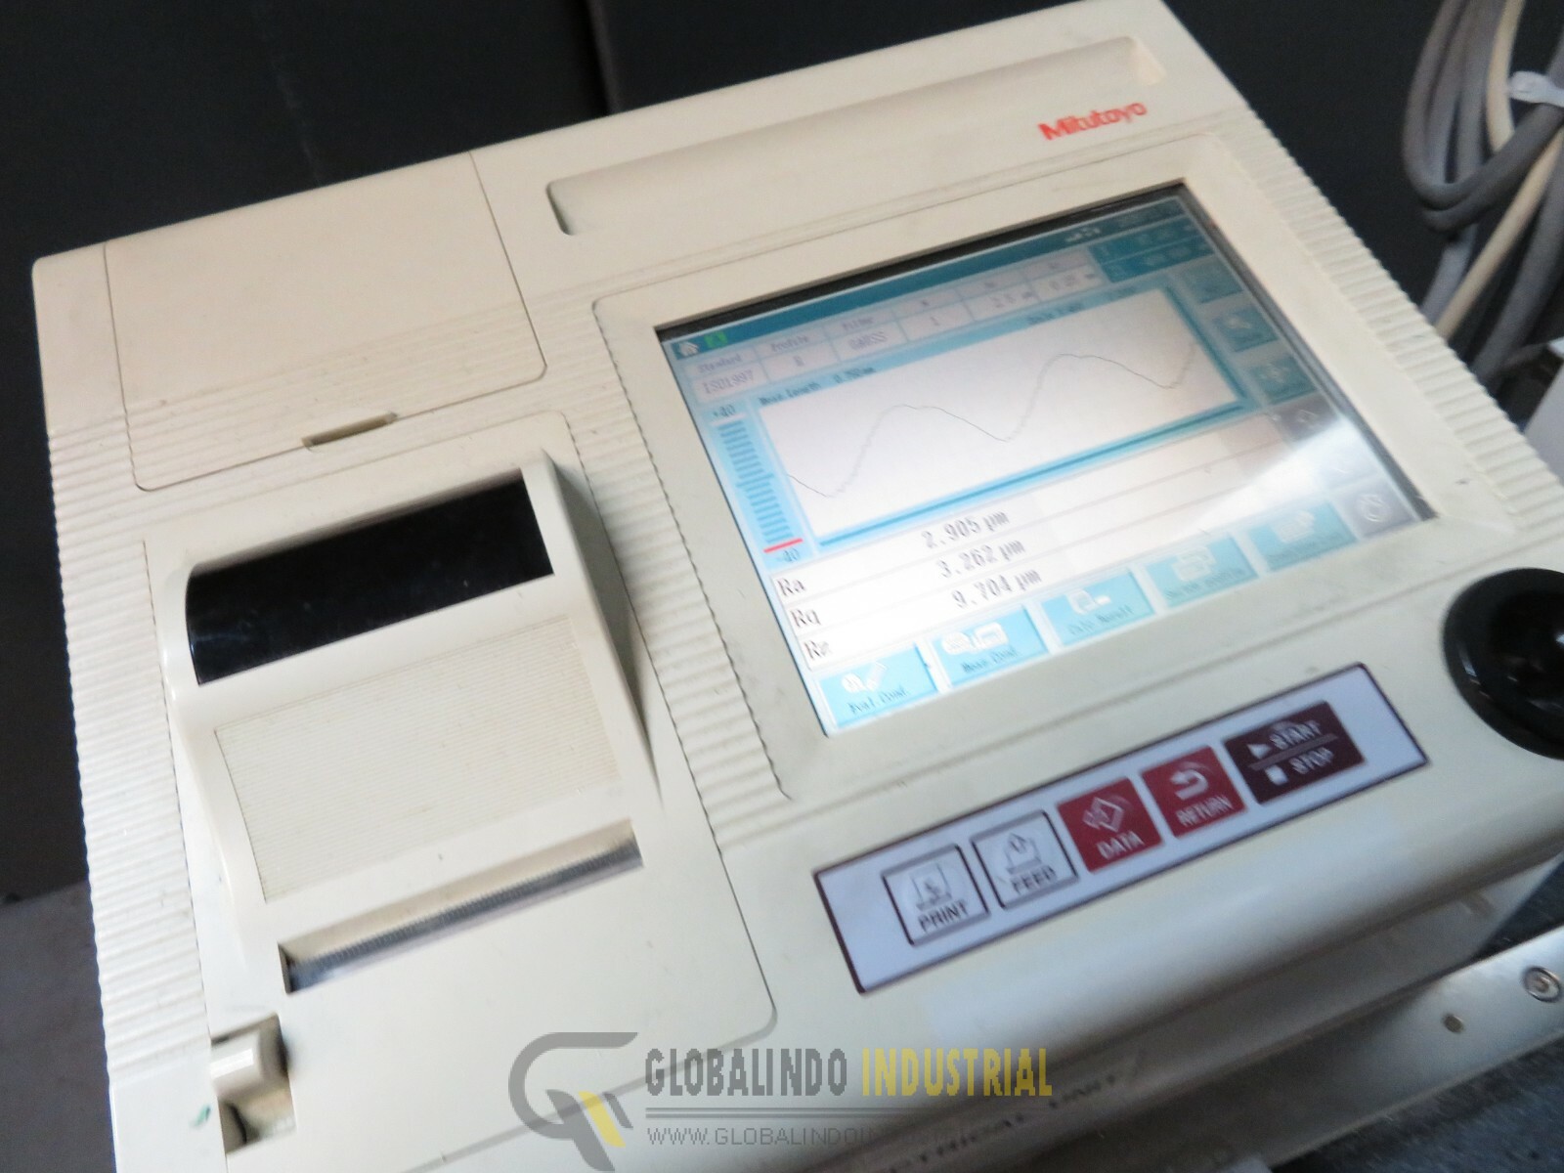
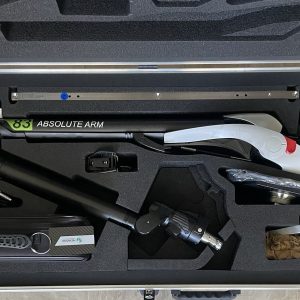
Hot Sale Mitutoyo | Model SV2100H4 Surface Analyzer Profilometer Only USD $8.800.00 Good Condition and ready To Use, Come with 1 year warranty. Mitutoyo – Model SV2100H4 – Part# 178-683-01A – Surface Analyzer Profilometer . SV-2100H4 Traverse: 3.94″ (100mm) Drive Unit. SV-2100H4 178-683-01A Granite 30.16″x17.7″x45.9 – Granite table with motorized column. Distance from max Z position to granite table <24″. Tested against Mitutoyo Standard. Includes Tip, Measuring Standard, v-block, and angle v-block
Mitutoyo | Model SV2100H4 Surface Analyzer Profilometer Axis Travel & Column Structure
- X-Axis (Drive Unit) Traverse Range: 3.94 inches (100 mm).
- Z2-Axis (Vertical Column) Travel Range: 21.6 inches (550 mm).
- Column Traverse Method: Motorized (Power) and manual control options.
- Granite Base Size: 23.6″ x 17.72″ (600 mm × 450 mm).
Accuracy & Speed
- Traverse Straightness (X-axis): 0.15 µm / 100 mm.
- Measuring Speed: 0.02 to 5 mm/s.
- Drive Speed (X-axis): Up to 40 mm/s via joystick operation.
- Drive Speed (Z2-axis): Up to 20 mm/s via joystick operation.
- Scale System: Absolute scale system for highly reliable positioning without needing to re-home at startup.
Measurement & Analysis Capabilities
- Measurement Method: Skidless or skidded options utilizing a differential inductance detector.
- Analysis Parameters: Supports 43 types of roughness evaluation parameters complying with global standards like ISO, JIS, ANSI, and VDA.
- Profile Types: Able to analyze Primary Profile (P), Roughness Profile (R), Waviness (W), and MOTIF (R, W).
- Contour Analysis: Built-in capacity to perform fine-contour evaluation alongside standard roughness profiling.
- Digital Filters: Gauss, 2CR75, PC75, and RobustSpline.
Hardware & Interface Features
- Guideway Design: Features a ceramic guideway on the X-axis that is entirely free from wear and requires no anti-corrosion maintenance.
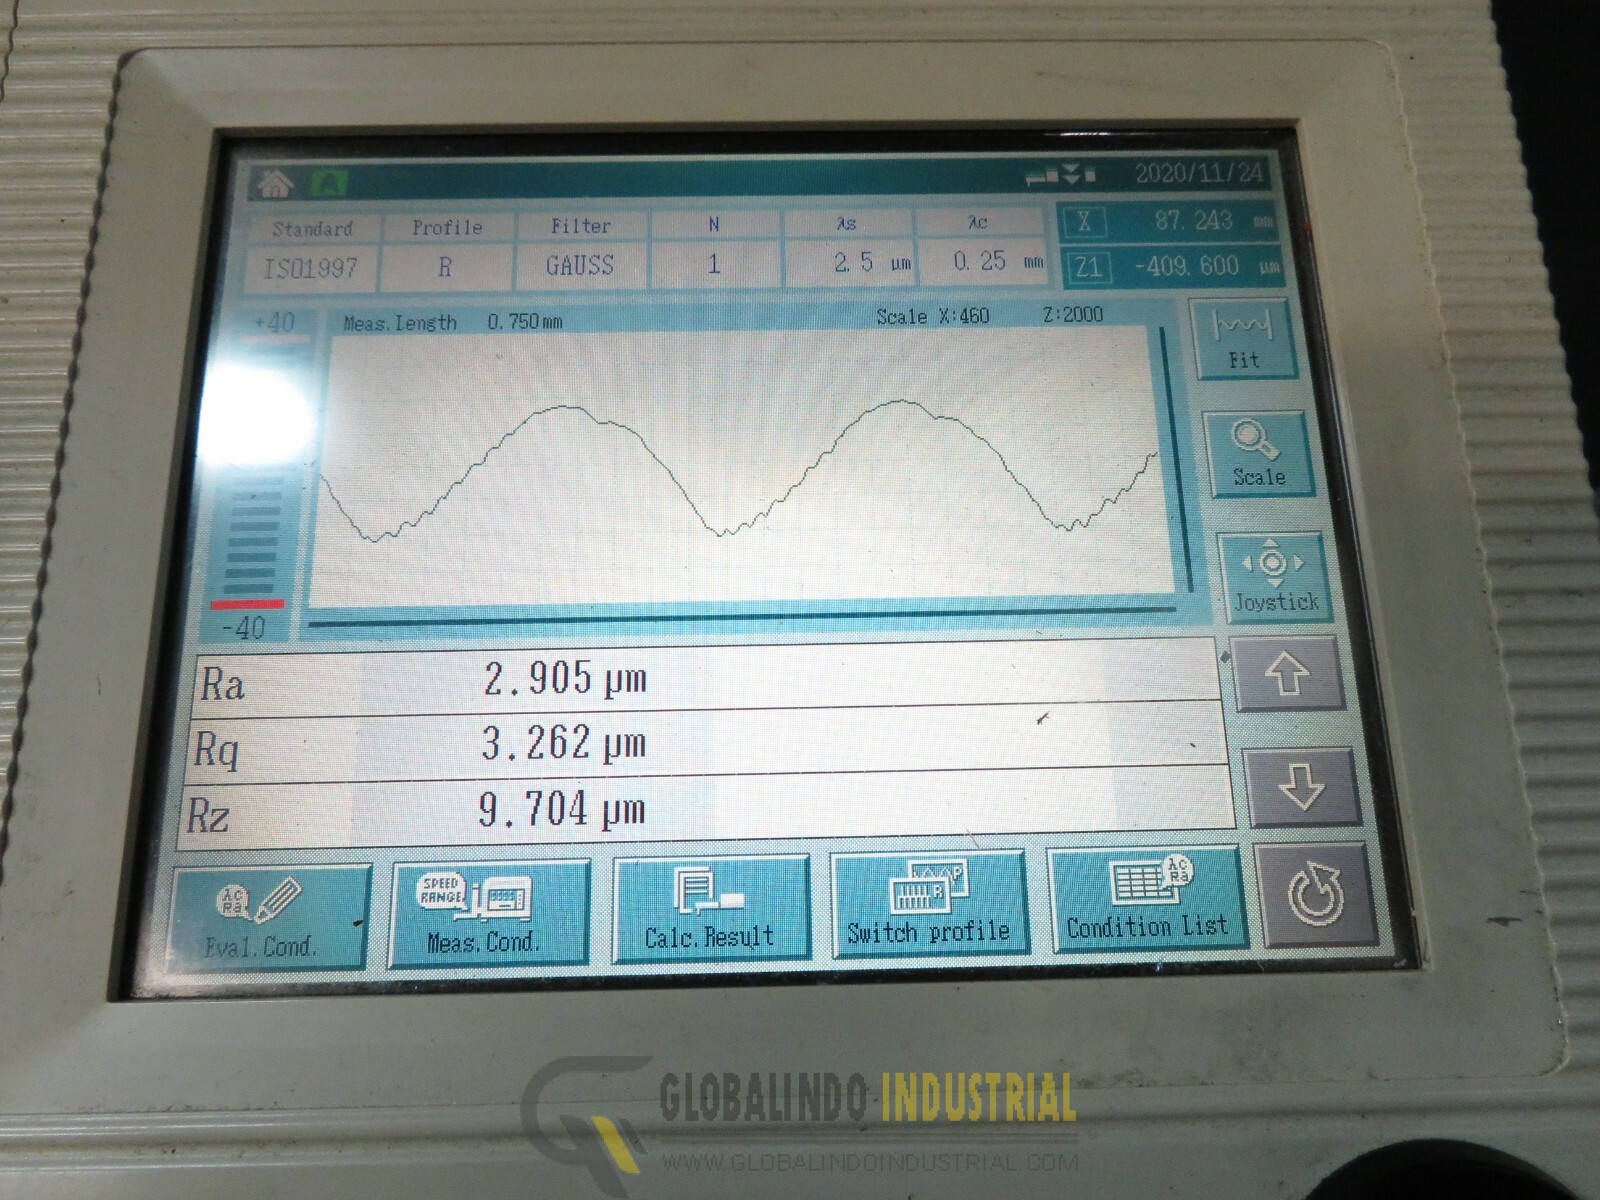
- Control Unit: Dedicated processor unit fitted with a 7.5-inch color TFT LCD touch panel and highly visible graphic icons.
- Positioning Controls: Integrated joystick for quick rapid-travel, coupled with fine-adjustment manual knobs for small hole and groove alignments.
- Data Outputs: Integrated thermal printer, external compact flash (CF) card expansion slot, and compatibility with Mitutoyo software tools like MeasurLink®.
- Detector Swivel: The detector can be manually swiveled 90 degrees to permit axial testing on complex workpieces like crankshafts

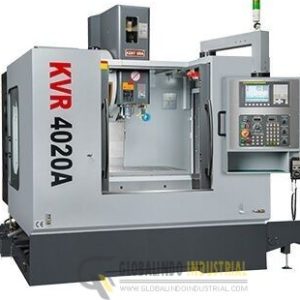 KENT KVR-4020A with Fanuc 0i-MF CNC Vertical Machining Center
1 × $69,900.00
KENT KVR-4020A with Fanuc 0i-MF CNC Vertical Machining Center
1 × $69,900.00 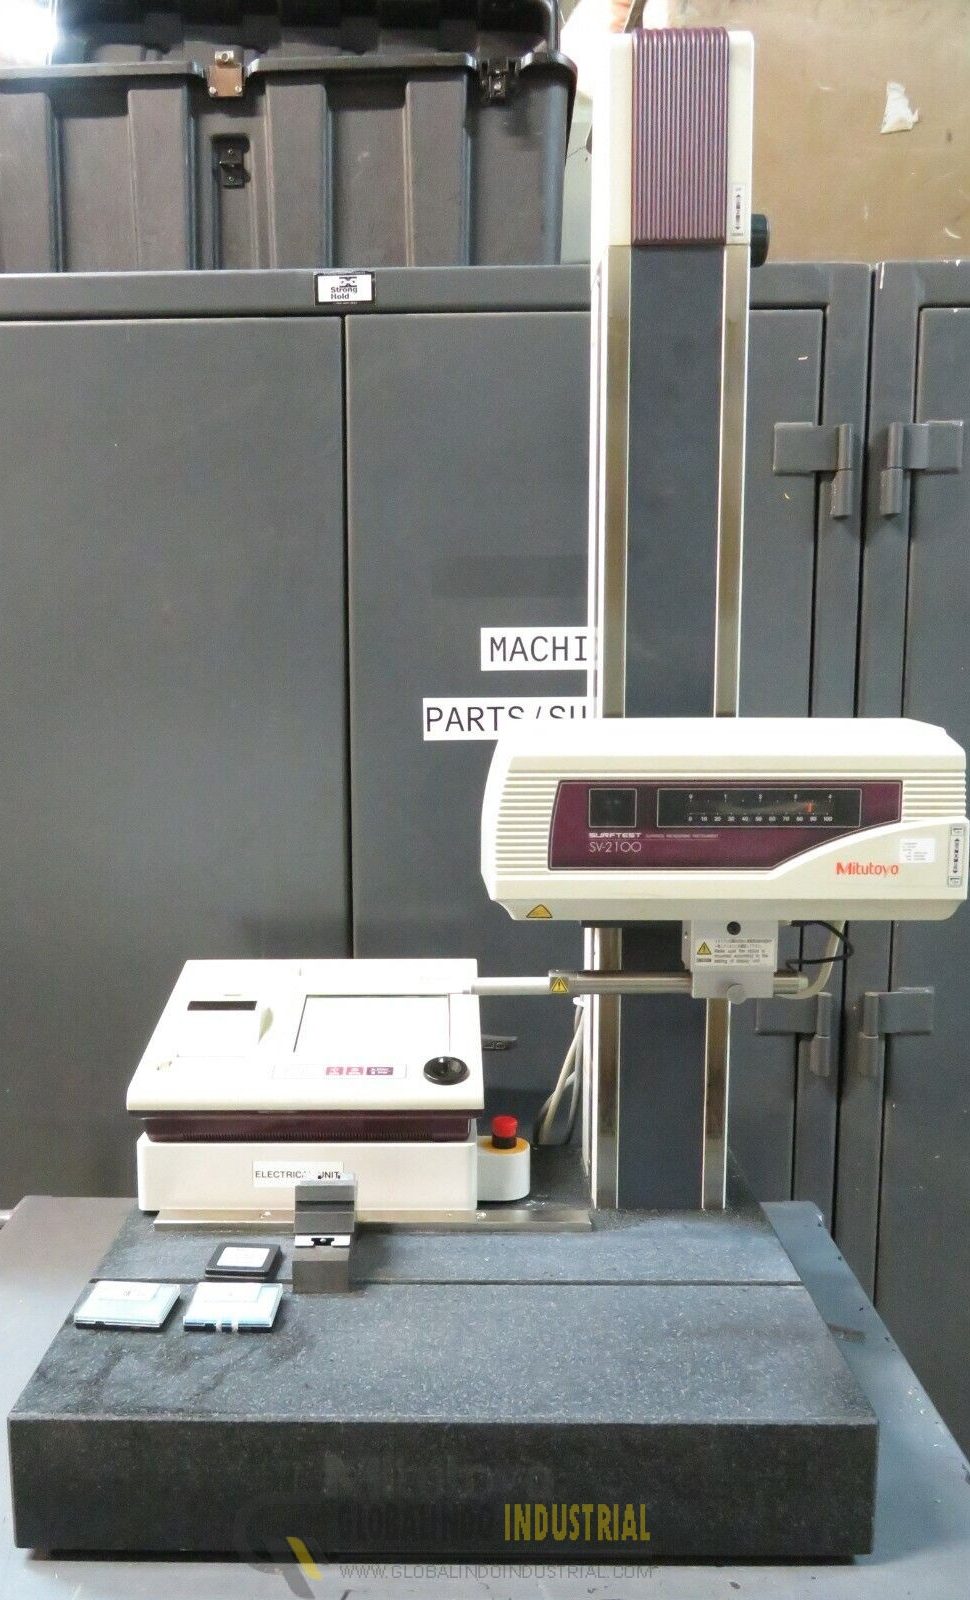
There are no reviews yet.