“2021 KREON ACE SkyLine Wide 3d Scanner CMM ACE+7-25” has been added to your cart. View cart
Metalworking Inspection & Measurement
Compare
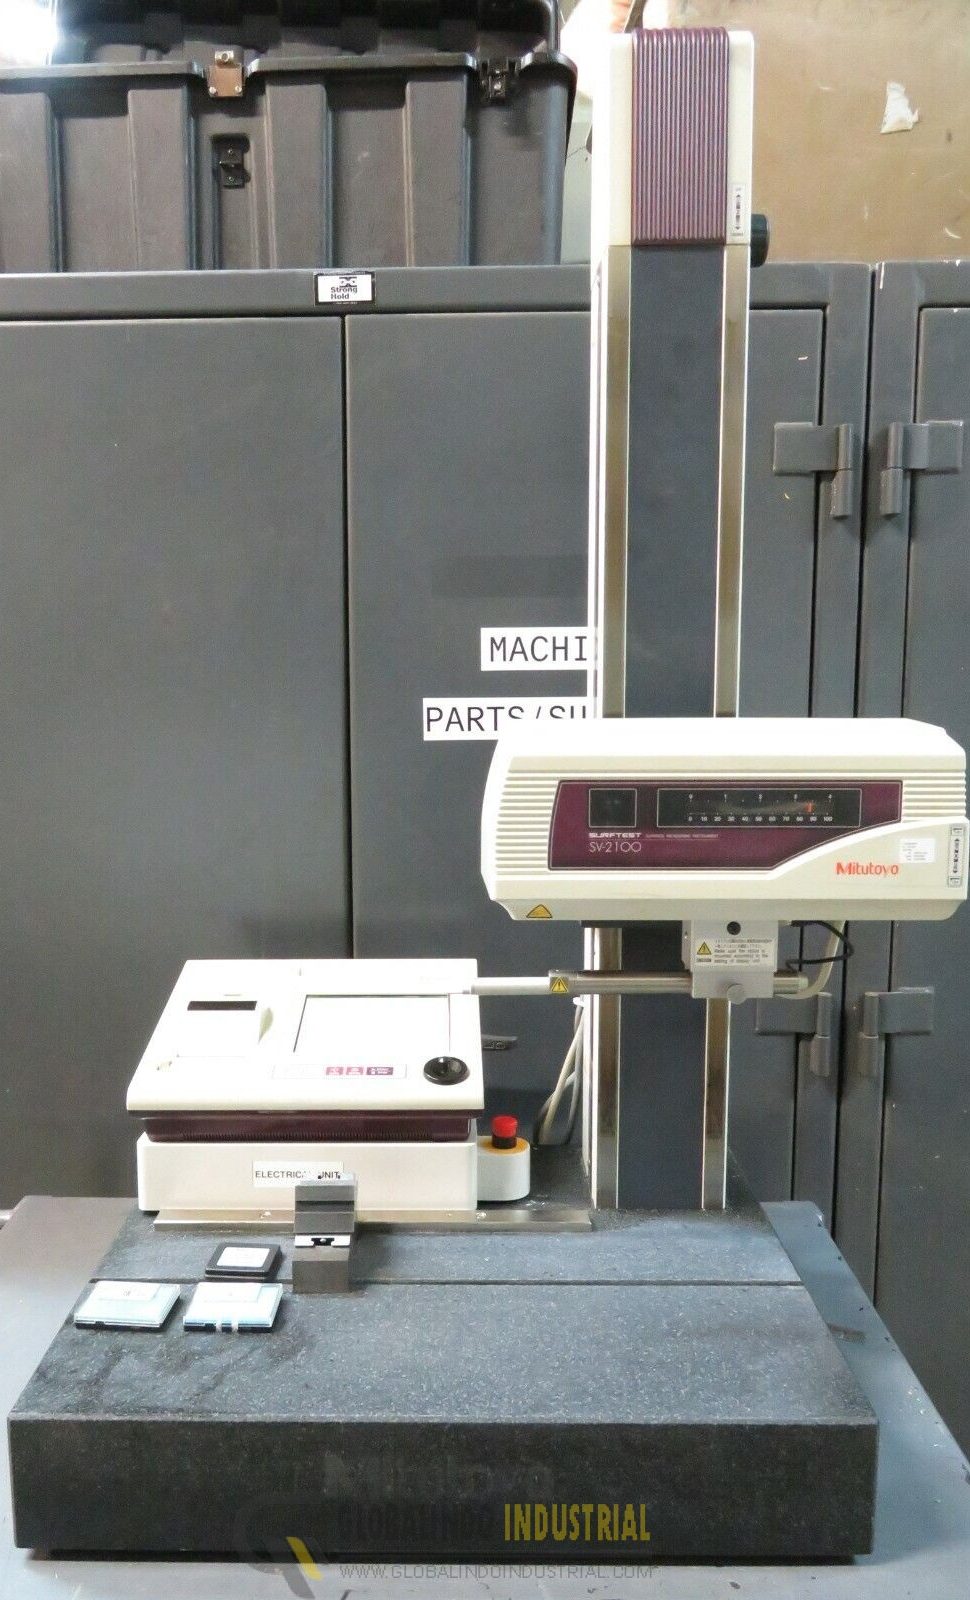
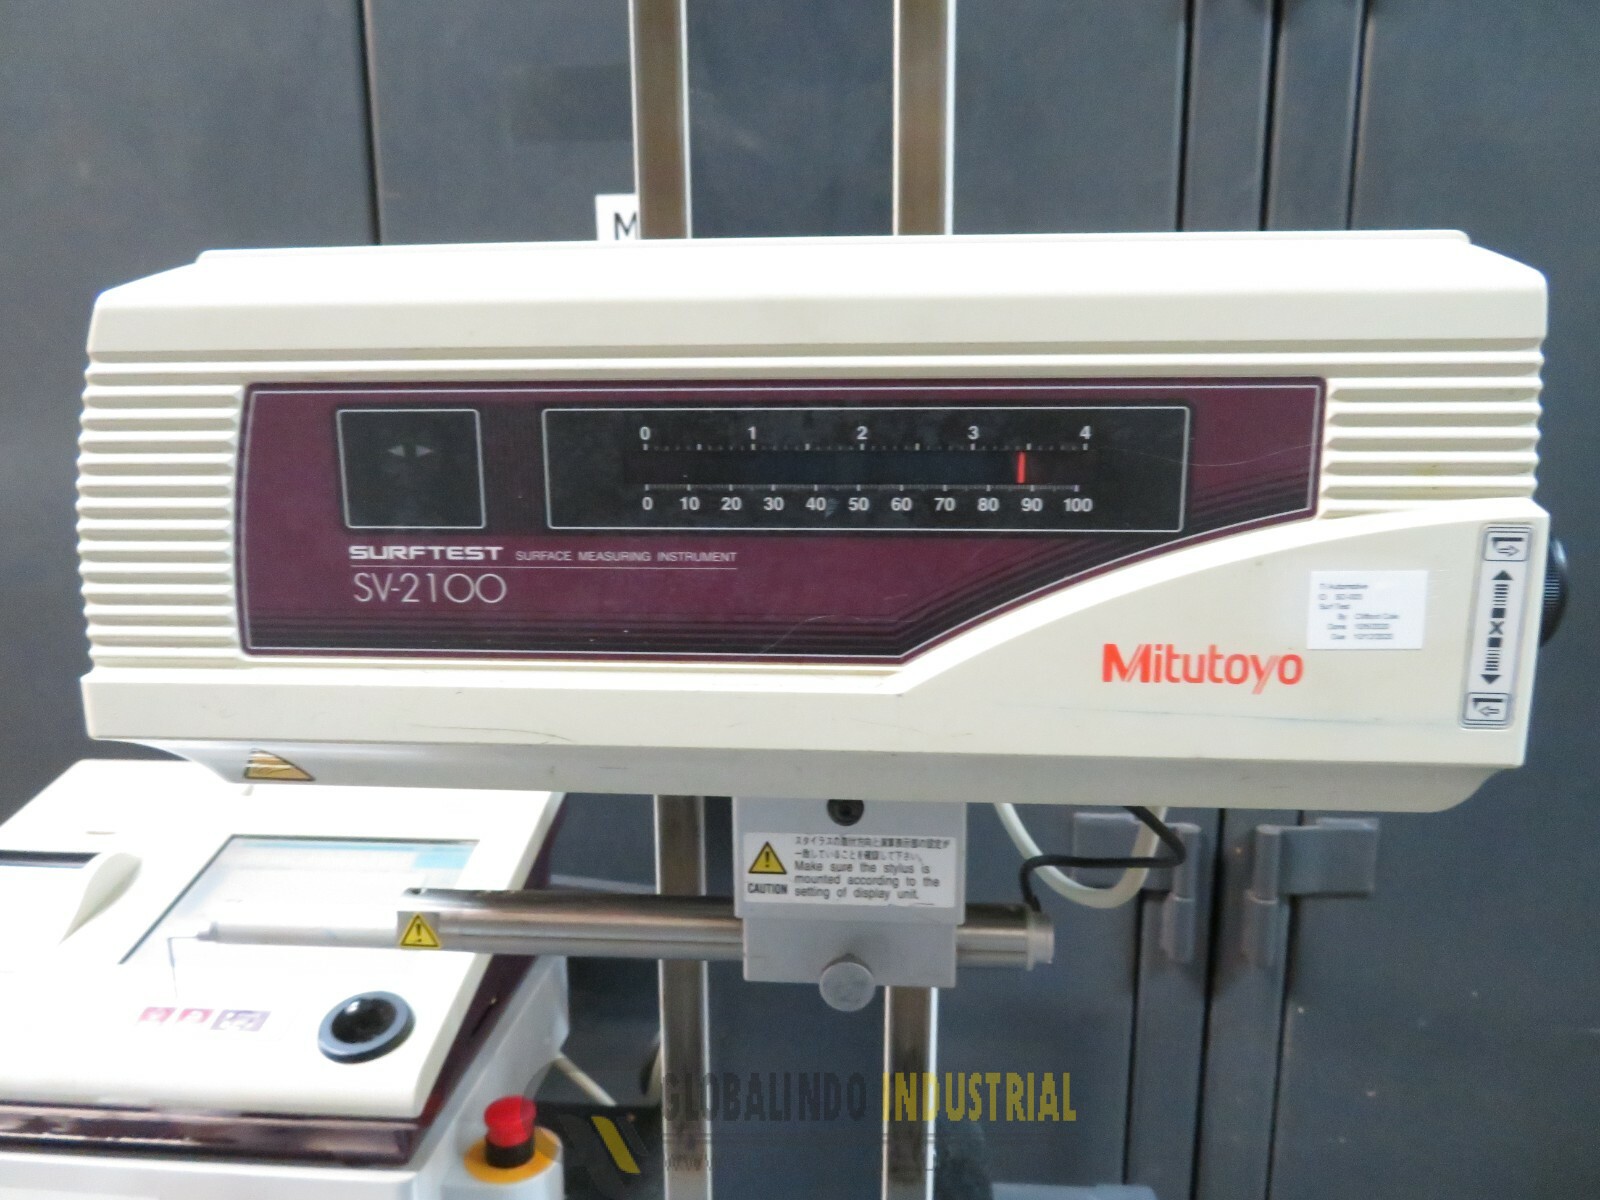
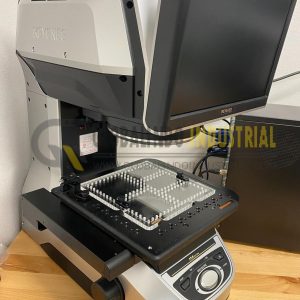
Mitutoyo | Model SV2100H4 Surface Analyzer Profilometer
Condition : Used
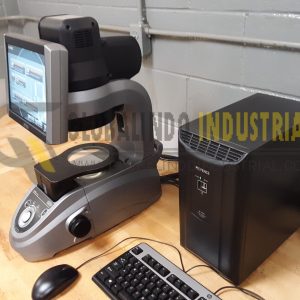
Hot Sale Mitutoyo | Model SV2100H4 Surface Analyzer Profilometer Only USD $8.800.00 Good Condition and ready To Use, Come with 1 year warranty. Mitutoyo – Model SV2100H4 – Part# 178-683-01A – Surface Analyzer Profilometer . SV-2100H4 Traverse: 3.94″ (100mm) Drive Unit. SV-2100H4 178-683-01A Granite 30.16″x17.7″x45.9 – Granite table with motorized column. Distance from max Z position to granite table <24″. Tested against Mitutoyo Standard. Includes Tip, Measuring Standard, v-block, and angle v-block
Mitutoyo | Model SV2100H4 Surface Analyzer Profilometer Axis Travel & Column Structure
- X-Axis (Drive Unit) Traverse Range: 3.94 inches (100 mm).
- Z2-Axis (Vertical Column) Travel Range: 21.6 inches (550 mm).
- Column Traverse Method: Motorized (Power) and manual control options.
- Granite Base Size: 23.6″ x 17.72″ (600 mm × 450 mm).Â
 Accuracy & Speed
- Traverse Straightness (X-axis): 0.15 µm / 100 mm.
- Measuring Speed: 0.02 to 5 mm/s.
- Drive Speed (X-axis): Up to 40 mm/s via joystick operation.
- Drive Speed (Z2-axis): Up to 20 mm/s via joystick operation.
- Scale System: Absolute scale system for highly reliable positioning without needing to re-home at startup.
 Measurement & Analysis Capabilities
- Measurement Method: Skidless or skidded options utilizing a differential inductance detector.
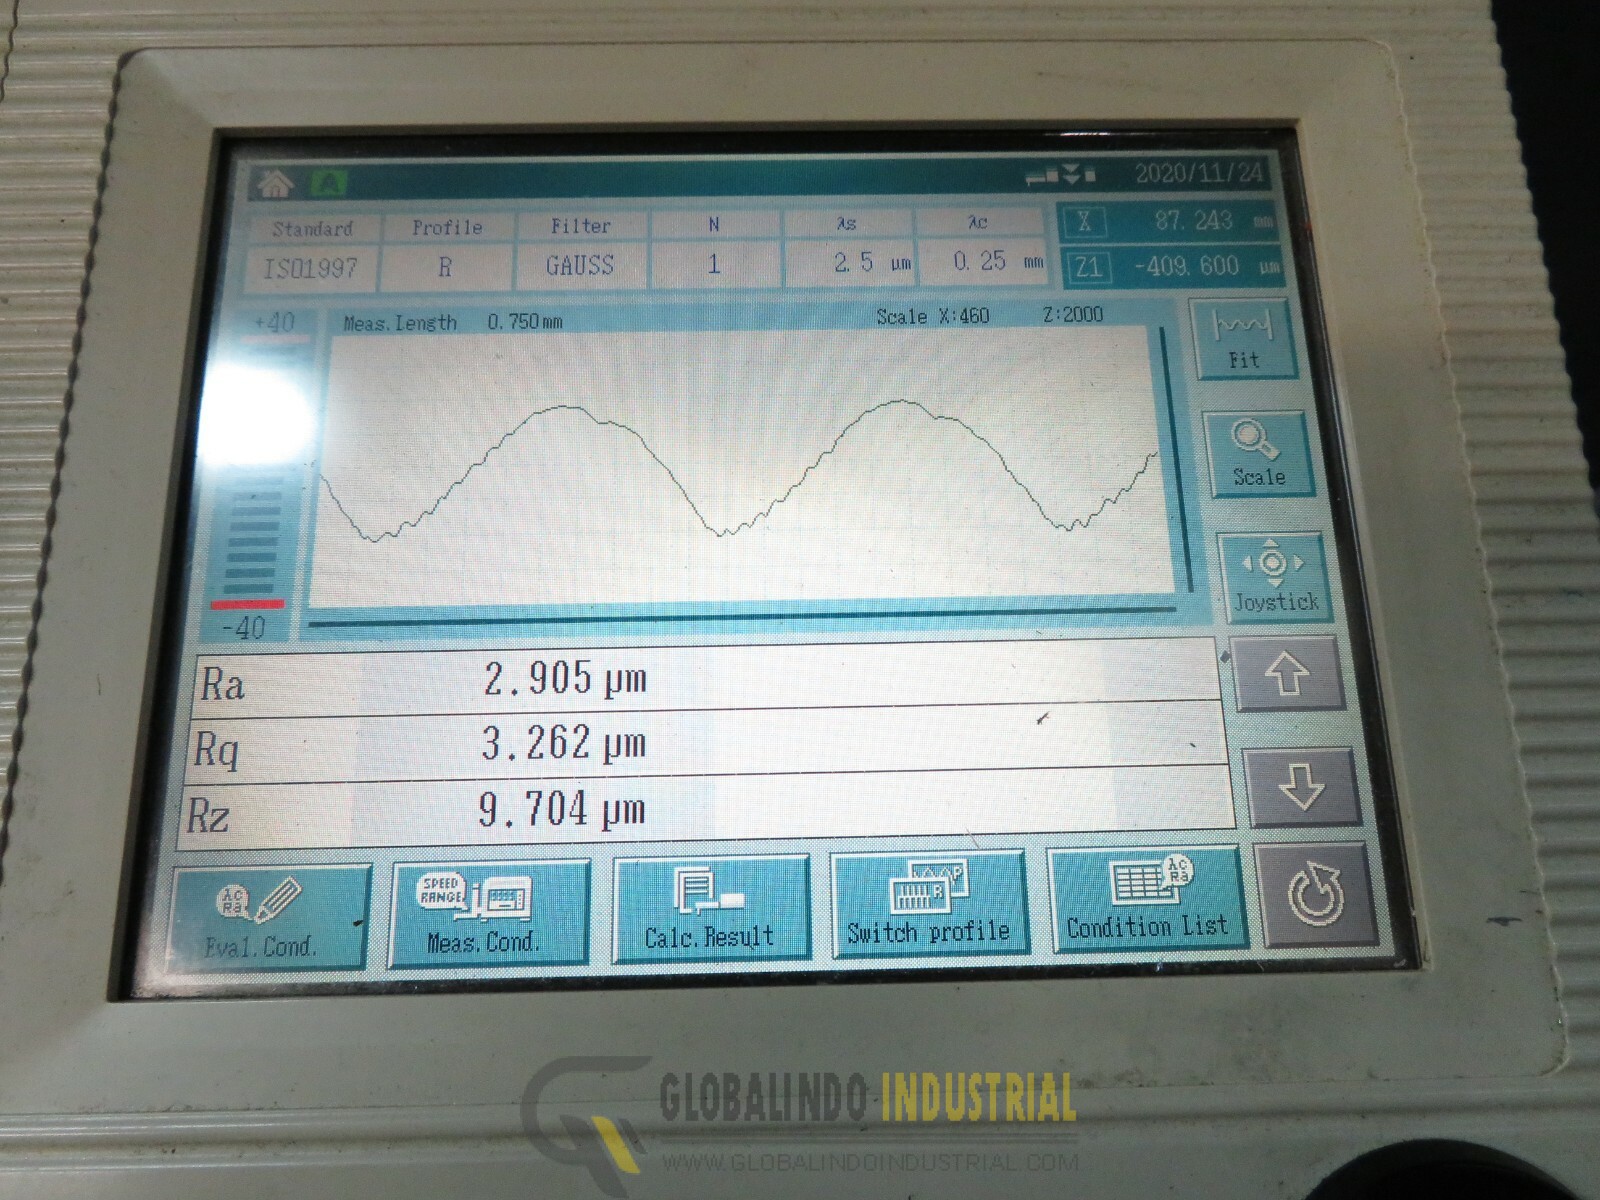
- Analysis Parameters: Supports 43 types of roughness evaluation parameters complying with global standards like ISO, JIS, ANSI, and VDA.
- Profile Types: Able to analyze Primary Profile (P), Roughness Profile (R), Waviness (W), and MOTIF (R, W).
- Contour Analysis: Built-in capacity to perform fine-contour evaluation alongside standard roughness profiling.
- Digital Filters: Gauss, 2CR75, PC75, and RobustSpline.
 Hardware & Interface Features
- Guideway Design: Features a ceramic guideway on the X-axis that is entirely free from wear and requires no anti-corrosion maintenance.Â
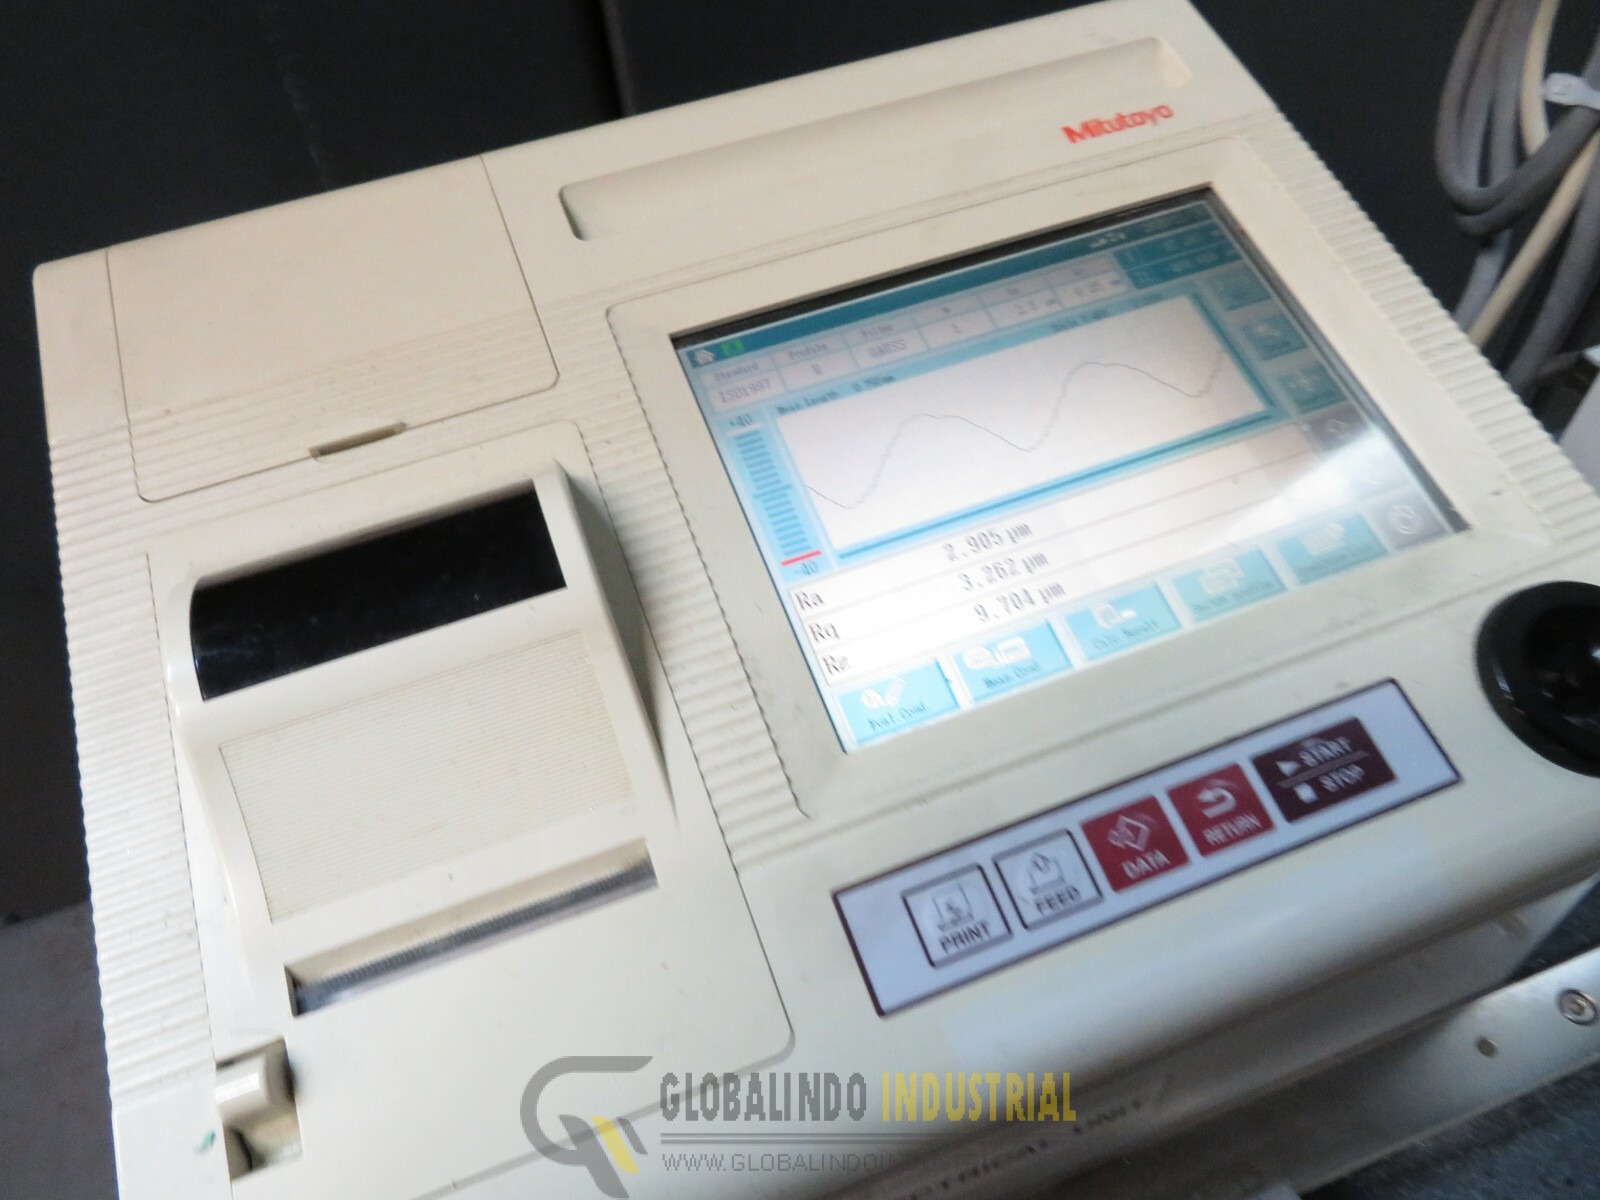
- Control Unit: Dedicated processor unit fitted with a 7.5-inch color TFT LCD touch panel and highly visible graphic icons.Â
- Positioning Controls: Integrated joystick for quick rapid-travel, coupled with fine-adjustment manual knobs for small hole and groove alignments.Â
- Data Outputs: Integrated thermal printer, external compact flash (CF) card expansion slot, and compatibility with Mitutoyo software tools like MeasurLink®.
- Detector Swivel: The detector can be manually swiveled 90 degrees to permit axial testing on complex workpieces like crankshafts
SKU: OME0151
Category: Metalworking Inspection & Measurement
Tags: MITUTOYO, Model SV2100H4, Surface Analyzer Profilometer, SV2100H4
Based on 0 reviews
0.0 overall
0
0
0
0
0

PCB PLLAD-8 ASY WITH EXCHANGE KLA TENCOR
Keyence Wm-C3000 Wide Area Coordinate Measuring Machine Head With Wm-P3000 Probe
2022 GMC 10' 10ga Metal Shear
Hexagon Romer Absolute Arm 8325-7 + RS5 Scanner
Keyence XM-1500 CMM system with 2 hand-held touch probes
Two Melco EMT16 Embroidery Machines
150 Ton Minster | Gap Frame Mechanical Press
Adjustable Press Brake Die 8 ft prebend thick wide
2019 Plastic Welder Emabond HF
Embroidery Machine | Melco EMT16X
36 X .060 FEED LEASE SERVO FEEDER
2021 Keyence XM-T2200 CMM Handheld Probe Coordinate Measuring Machine
HAAS TR160H TR160 5TH AXIS TRUNNION ROTARY TABLE
Lincoln Electric VRTEX 360 System Standard Frequency VR Welding Trainer
2021 KREON ACE SkyLine Wide 3d Scanner CMM ACE+7-25 


There are no reviews yet.