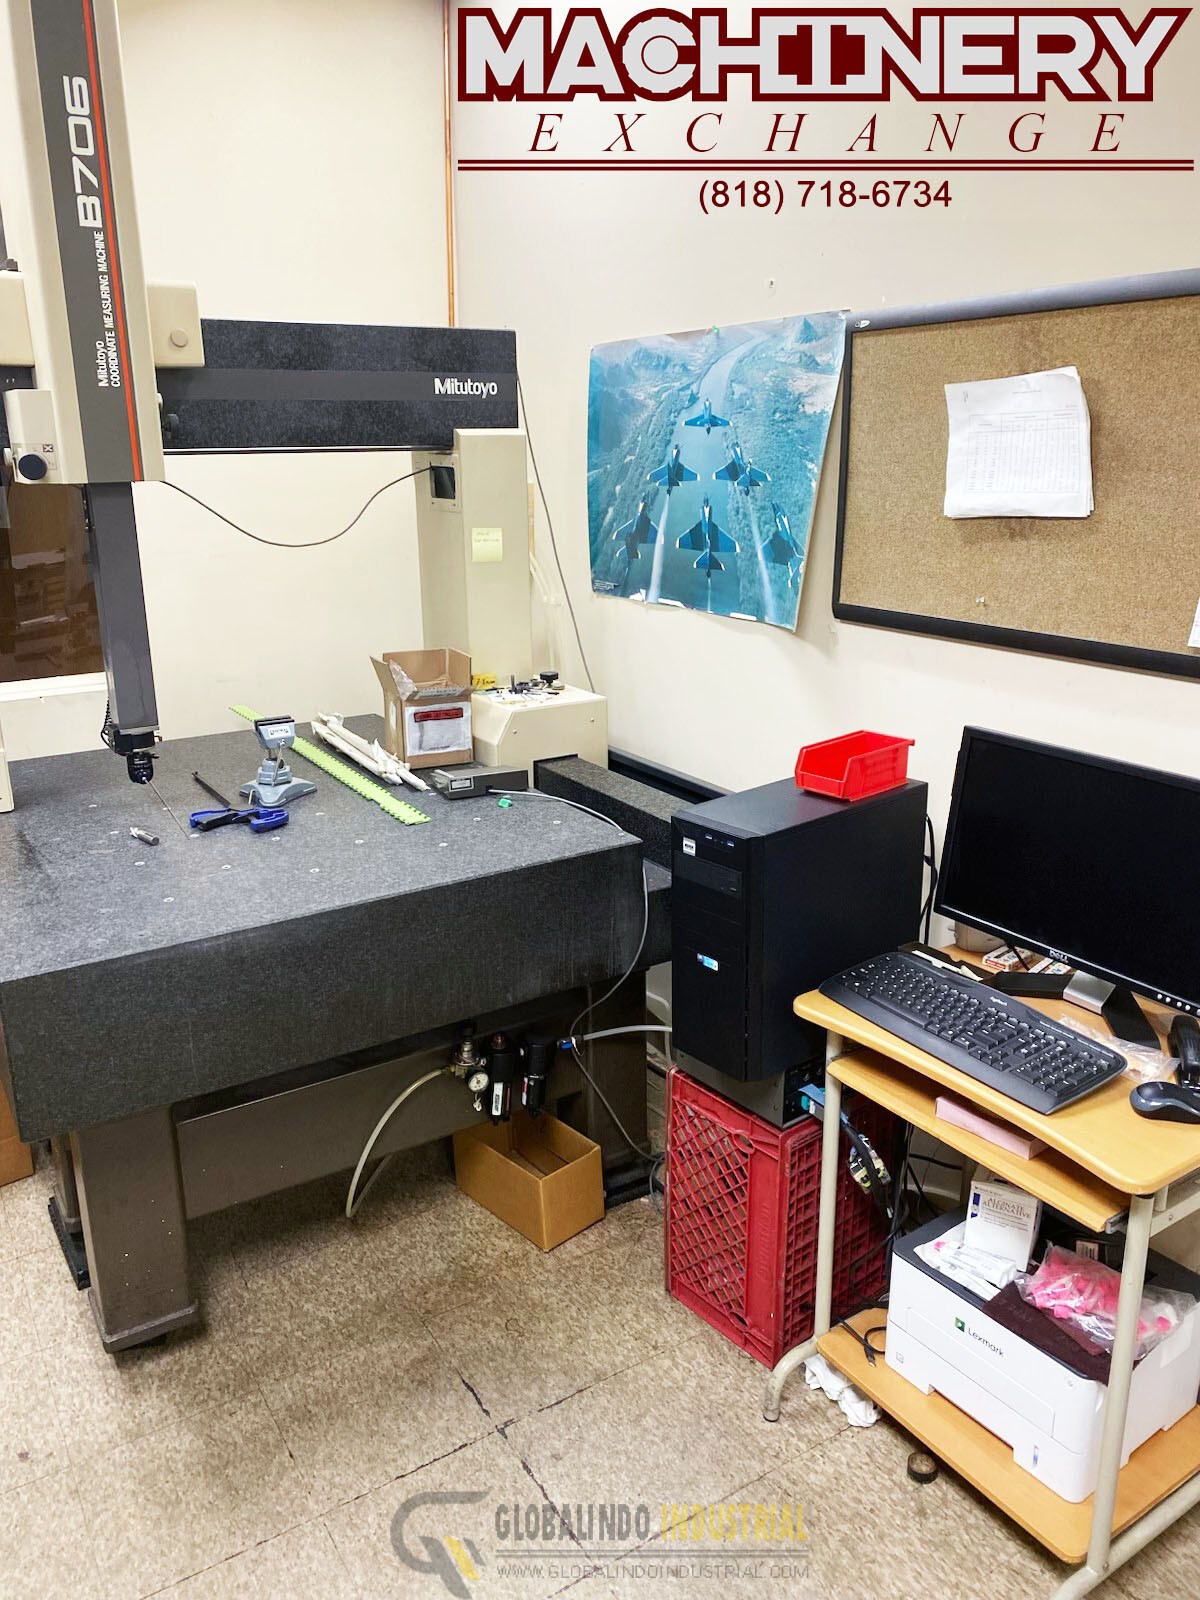
HOT SALE !!! MITUTOYO B706 24×18 Coordinate Measuring Machine CMM w QUATRA CHECK only $ 6.999. come with 1 year warranty. The Mitutoyo B706 is a manual bridge-type coordinate measuring machine featuring an approximate 24″ x 18″ (or up to 28″ Y-axis depending on precise sub-model configuration) measuring travel and integrated Quatra Check (such as Quadra-Chek readout/control systems) for geometric data processing
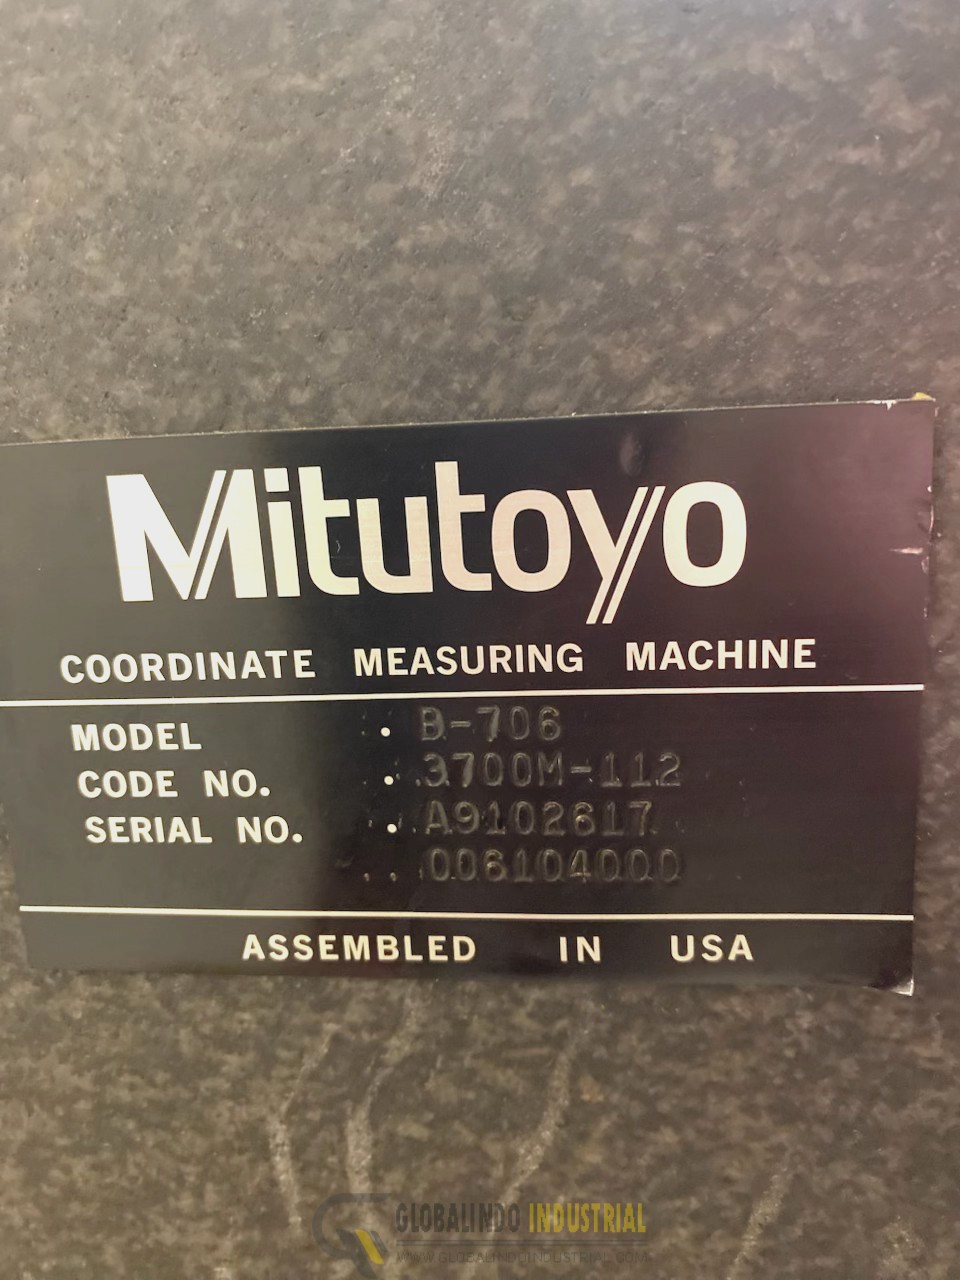
Make: MITUTOYO
Model: B-706
Year of Mfg.: 2010
Serial No.: A9102617
Good working Coordinate and Measuring Machine available to view under power.
FEATURES
*Specifications subject to verification
Manual Bridge Model
IK5000 3.5X QUATRA CHECK control

Renishaw Probe with stylus
Equipped with Computer
SPECIFICATIONS
X-Axis Travel : 24″ : 600mm
Y-Axis Travel : 28″ : 700mm
Z-Axis Travel : 18″ : 450mm
Footprint : 50″ x 52″ : 1270 x 1321 mm
Height : 98″ : 2489mm
Total Weight : 2600 lbs : 1179 kg
MITUTOYO B706 24×18 Coordinate Measuring Machine CMM w QUATRA CHECK Specs
- X-Axis Travel: 24 inches (600 mm)
- Y-Axis Travel: 28 inches (700 mm) (Note: Often classified colloquially as a 24×18 due to its working envelope, the physical Y-axis provides extended clearance)
- Z-Axis Travel: 18 inches (450 mm)
- Table Material: High-rigidity granite surface plate with a granite Y-rail.
- Guideways: Air bearings on all axes to ensure low friction and minimal vibration during manual positioning.
- Machine Footprint: 50″ W x 52″ L x 98″ H (1270 mm x 1321 mm x 2489 mm)
- Total Weight: Approximately 2,600 lbs (1,179 kg) including the CMM unit and structural stand.
Accuracy & Performance
- Linear Accuracy: 4.5 + 4L / 1000 μm
- Repeatability: 2.5 μm
- Resolution: 0.00002″ (0.0005 mm)
- Axis Manipulation: Hand-operated, manual floating movement paired with independent 3-axis locks and fine-feed knobs for precise targeting.
Quadra-Chek 5000 Control System
The inclusion of the IK5000 / QC-5000 Quatra Check system transforms this manual machine into an intelligent data processor via a PC-based Windows platform.
- Measure Magic®: Automatically recognizes the geometric feature (circle, line, plane, sphere, or cone) upon probe contact without needing prior software selection.
- Self-Programming: Remembers your initial part alignment and probing sequence, providing on-screen cursor prompts to guide operators through subsequent part inspections.
- Multi-Plan Views: Provides real-time graphical representation of 3D models alongside XY, YZ, and ZX split-screen views.
- Data Management: Supports complex geometric tolerancing (GD&T) calculations, data exporting, and instant pass/fail reporting.
Standard Hardware Integration
- Probing System Compatibility: Usually paired with a manualRenishow (such as the MH8, MH20i, or PH1/TP20 touch-trigger probe kits).
- Scale Interface: Utilizes an integrated digital scale interface box to convert analog axis positions directly into digital signals for the Quadra-Chek software.
- Air Requirements: Clean, dry, and regulated compressed air supply is mandatory to safely float the air bearing guideways.

 Mikron Multi-Moulder Model
1 × $6,900.00
Mikron Multi-Moulder Model
1 × $6,900.00 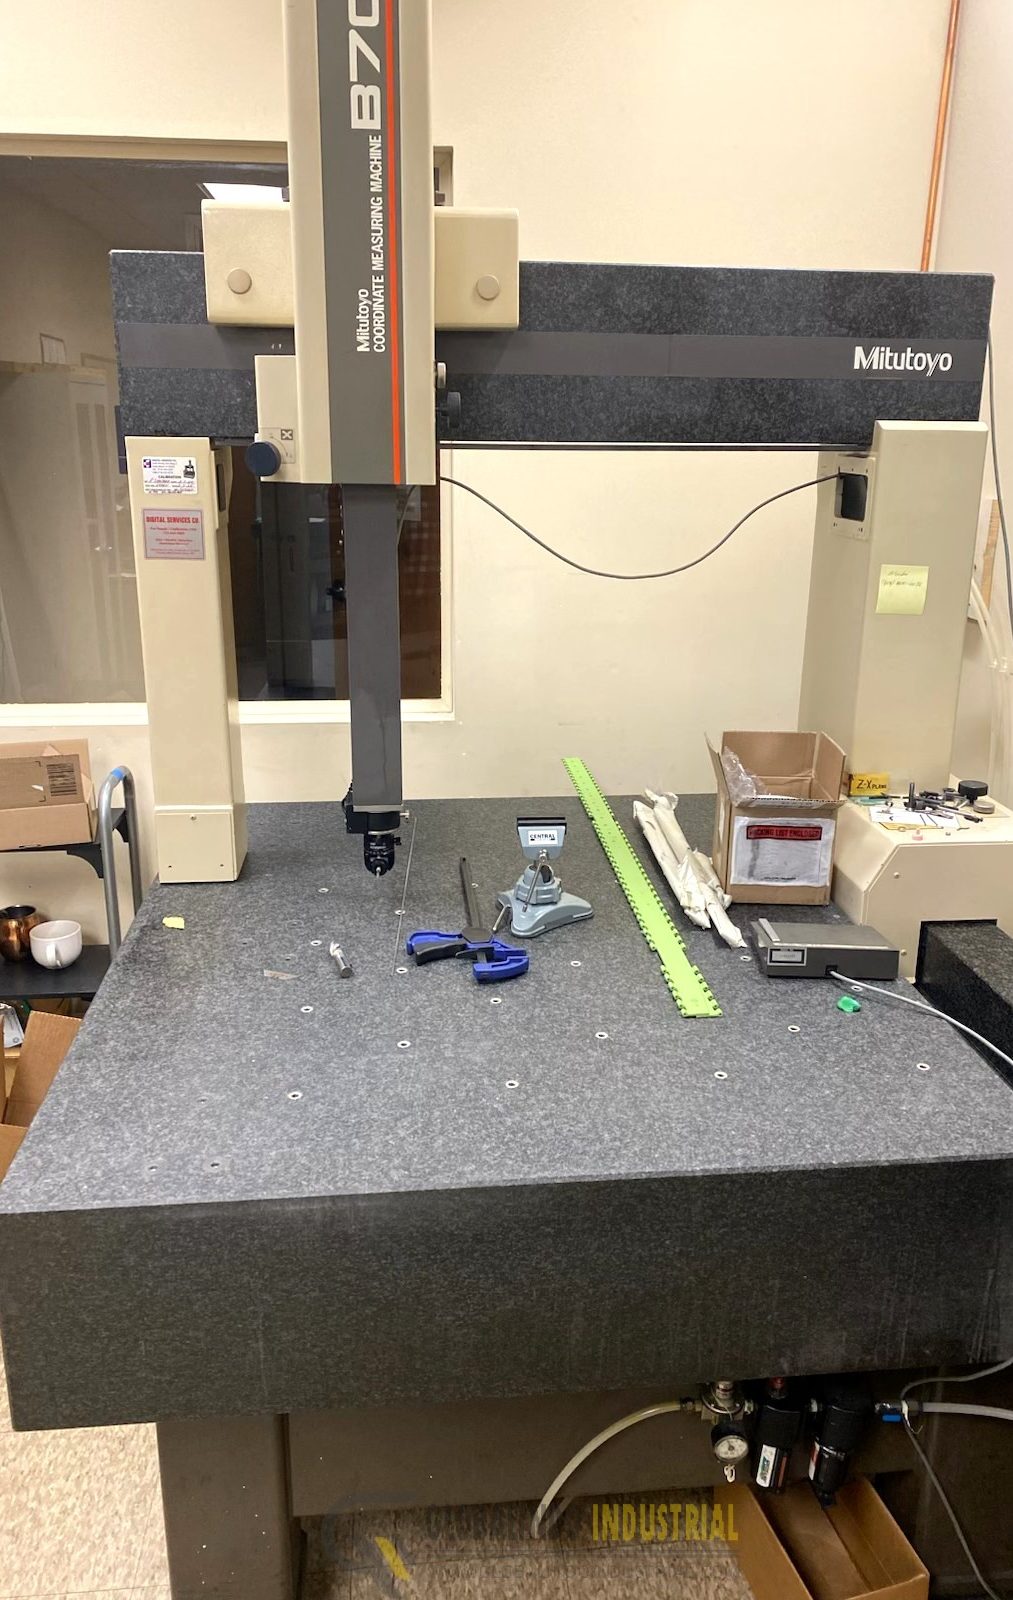

There are no reviews yet.