
-
×
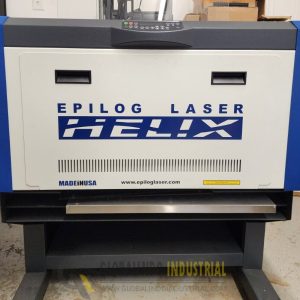 Epilog Helix 24 50 watt CO2 Laser System for Industrial Engraving, Cutting
1 × $5,995.00
Epilog Helix 24 50 watt CO2 Laser System for Industrial Engraving, Cutting
1 × $5,995.00 -
×
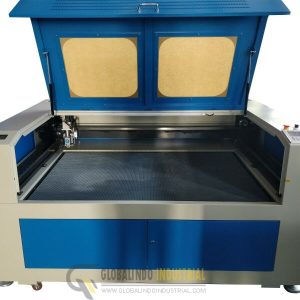 HQ1490M CO2 Laser Cutting Machine Cutter Metal Stainles Steel
1 × $5,765.00
HQ1490M CO2 Laser Cutting Machine Cutter Metal Stainles Steel
1 × $5,765.00 -
×
 Snap-On Plasma 60i Inverter Plasma Cutter
1 × $4,155.00
Snap-On Plasma 60i Inverter Plasma Cutter
1 × $4,155.00 -
×
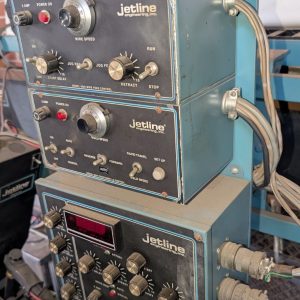 Jetline Automated Circumfrential Welder CWL-96 +torch and lines
1 × $10,900.00
Jetline Automated Circumfrential Welder CWL-96 +torch and lines
1 × $10,900.00 -
×
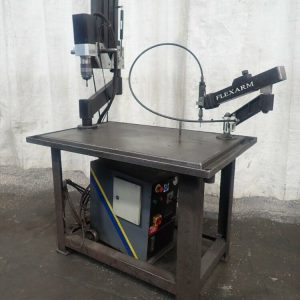 FlexArm GH60 3/8"-2" FlexArm A32 00-9/16" Tapping Arms
1 × $8,925.00
FlexArm GH60 3/8"-2" FlexArm A32 00-9/16" Tapping Arms
1 × $8,925.00 -
×
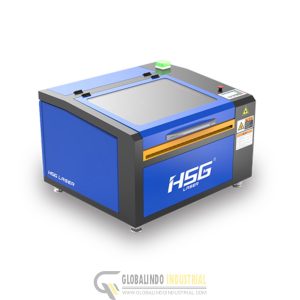 HSG Laser CO2 laser cutting machine
1 × $2,599.00
HSG Laser CO2 laser cutting machine
1 × $2,599.00 -
×
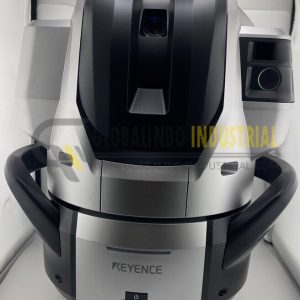 Keyence Wm-C3000 Wide Area Coordinate Measuring Machine Head With Wm-P3000 Probe
1 × $17,500.00
Keyence Wm-C3000 Wide Area Coordinate Measuring Machine Head With Wm-P3000 Probe
1 × $17,500.00 -
×
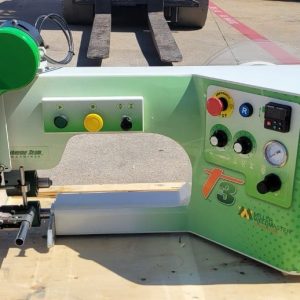 Miller Weldmaster T3
1 × $5,500.00
Miller Weldmaster T3
1 × $5,500.00 -
×
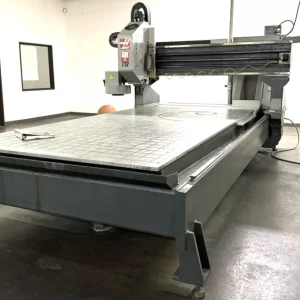 HAAS GR-712 CNC 3-AXIS GANTRY ROUTER
1 × $71,320.00
HAAS GR-712 CNC 3-AXIS GANTRY ROUTER
1 × $71,320.00 -
×
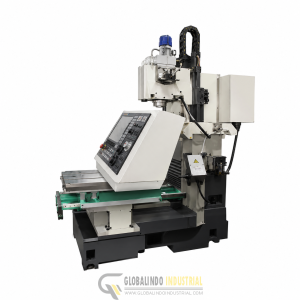 C.R.Onsrud 3 Axis CNC Router, 96C18C, Automatic Tool Changer with Vacuum Pump
1 × $10,790.00
C.R.Onsrud 3 Axis CNC Router, 96C18C, Automatic Tool Changer with Vacuum Pump
1 × $10,790.00 -
×
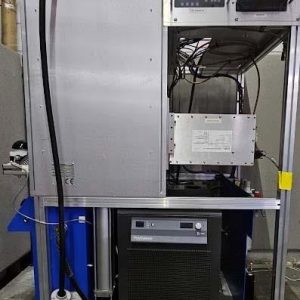 2019 Plastic Welder Emabond HF
1 × $7,440.00
2019 Plastic Welder Emabond HF
1 × $7,440.00
Subtotal: $150,889.00
There are no reviews yet.