
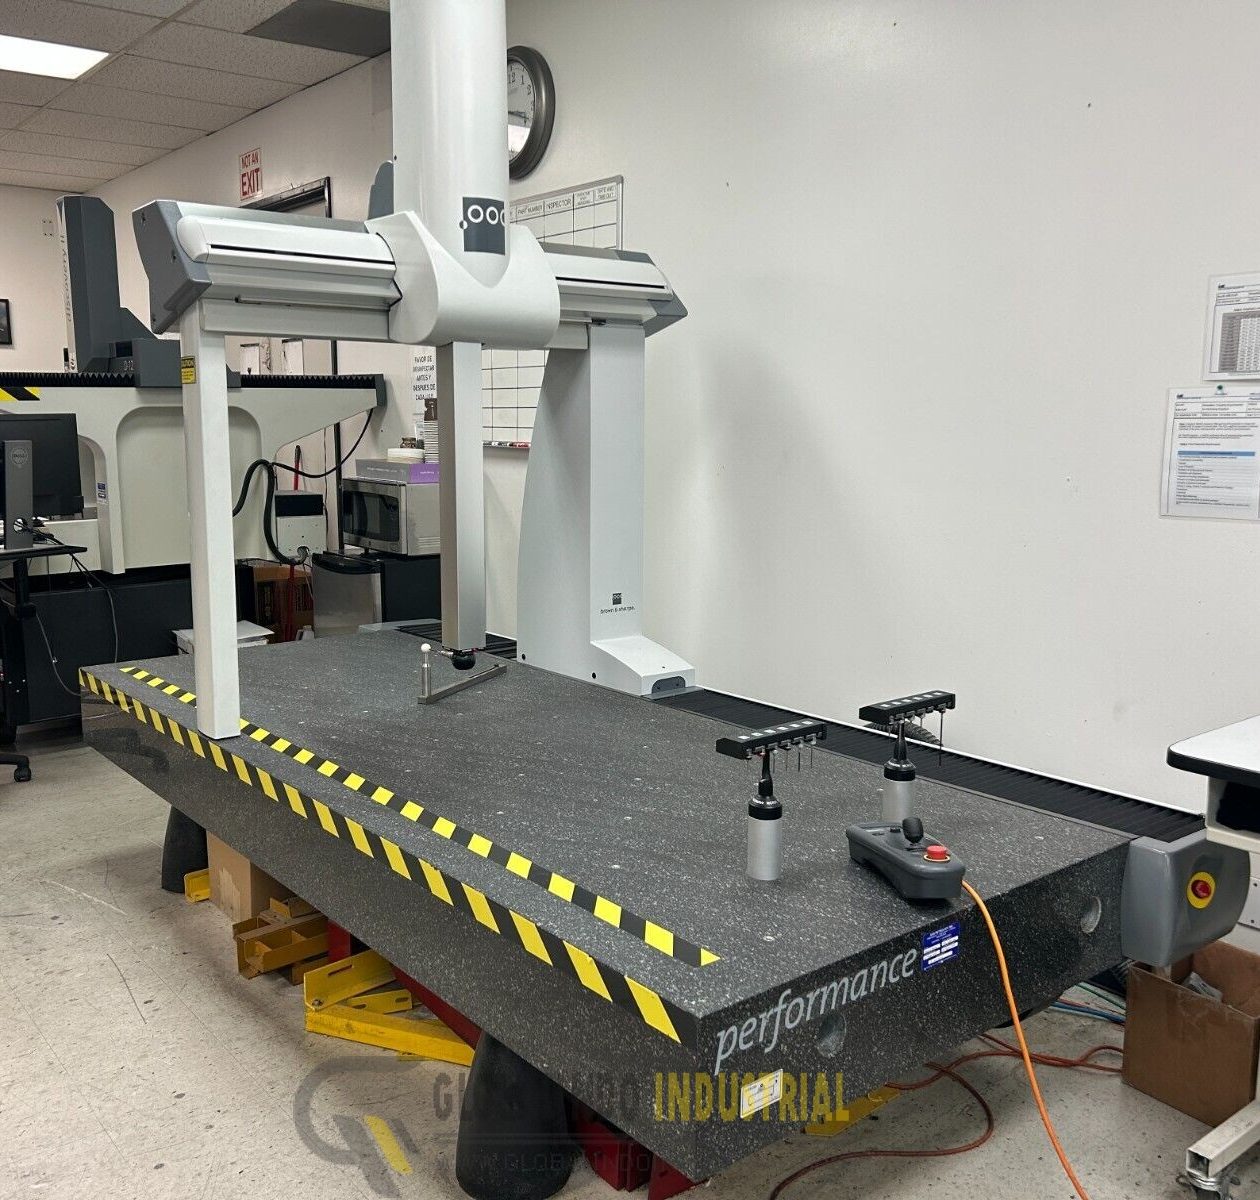
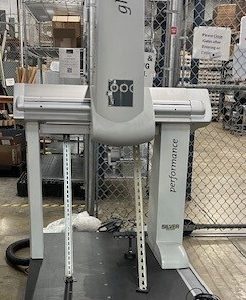
Brown & Sharpe Global CMM 9.20.8 Coordinate Measuring Machine
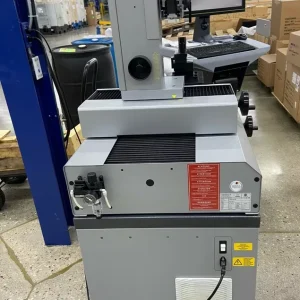
The 2011 Brown & Sharpe Global CMM 9.20.8 Coordinate Measuring Machine is in pristine condition, performs all of its functions, and is currently in operation.
$55,665.00
Contact UsHOT SALE !!! 2011 Brown & Sharpe Global CMM 9.20.8 Coordinate Measuring Machine only $ 55.665. Come with 1 year warranty. The 2011 Brown & Sharpe Global CMM 9.20.8 Coordinate Measuring Machine is in pristine condition, performs all of its functions, and is currently in operation. The Brown & Sharpe Global CMM 9.20.8 is a high-precision, bridge-type Coordinate Measuring Machine designed for demanding dimensional inspection and scanning applications. The “9.20.8” nomenclature directly defines its standard measuring envelope: 900 mm (X-axis) x 2000 mm (Y-axis) x 800 mm (Z-axis).
- X-Axis Travel: 900 mm / 35.4″
- Y-Axis Travel: 2000 mm / 78.7″
- Z-Axis Travel: 800 mm / 31.5″
- Max. Workpiece Weight: Up to 3,968 lbs (approx. 1,800 kg) depending on model configuration
- Maximum 3D Velocity: 516 mm/s
- Maximum 3D Acceleration: 1700 mm/s² (reduced to 1300 mm/s² when configured with specific heavy scanning heads like the LSP-X3c)
- Drive System: Remotely mounted drive motors designed to dissipate heat away from the frame and reduce moving mass.
- Table Material: Heavy, single-piece stable granite table to resist external vibrations.
- Guideways: Patented precision-machined dovetail guideways in granite.
- Air Bearings: Wrap-around air bearings on all axes to ensure smooth repeatability.
- Scale System: High-resolution METALLUR optical scales with certified thermal expansion coefficients.
- Controller: Hexagon / Brown & Sharpe DC240C Motion Controller.

- Probe Heads: Motorized indexing heads such as the Renishaw PH10MQ or TESASTAR-sm.

- Probes Supported: Touch-trigger and continuous scanning probes like the Renishaw TP20, TP200, SP25M, or Leitz LSP-X1 series.



- Module Changing: Often equipped with Renishaw MCR20 module changing racks for automated stylus switching.
- Metrology Software: Powered natively by PC-DMIS (PRO, CAD, or CAD++) supporting CAD model integration and advanced GD&T.
- Thermal Compensation: Equipped with CLIMA thermal compensation technology. Uses a network of structural and part sensors to adjust measurements dynamically based on real-time temperature fluctuations
There are no reviews yet.